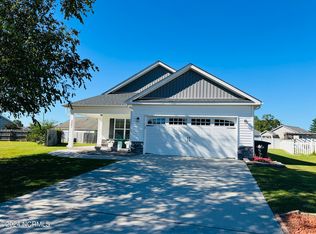
High Ceilings, Crown Molding, Custom Cabinets, LVP Floors, Custom shades, Fenced in yard with shed and Pergola, Screened in porch and a front porch....That's what I call value. Custom built by Will Kuln for previous owner and still looks brand new. 3 Bedrooms, 2 full baths that fashions character and charm! You drive up to this cul de sac home and your attention is immediately drawn to the inviting color combination and the front covered porch. As you enter the home the modern light LVP floors that fashions, the cathedral living room boasts gorgeous custom-built ins on both sides of the fireplace. Sunshine streams through the living room and kitchen, where you will find an abundance of custom cabinetry, stainless steel appliances that all convey and quartz countertops. Truly a kitchen made for cooking in style. large pantry, sea glass backsplash that gives it that extra touch of custom class. The primary bedroom has upgraded carpet that makes you feel like you are walking on clouds - an oversized walk-in closet, and a generous ensuite bathroom with more custom cabinetry, dual sinks, and a huge walk-in shower. The 2 additional bedrooms are separated from the primary and down the hall, sharing a second full bath. The laundry room is just off the garage for convenience, washer and dryer convey and there is pocket door to enhance the space. The outdoor space in this home is equally impressive starting with the screened in porch off the kitchen that opens to a large fenced in backyard with a custom-built portico. You can spend your evenings under the stars or mornings sipping coffee there, as well as enjoy the rising and setting sun on either the front porch and the enclosed patio! Let's not forget the oversized shed that conveys as well! This home does not disappoint! Convenient to everything, at this price it won't last! An added bonus - 1500 lender credit being offered when utilizing our approved vendor.
Sold for $273,000
$273,000
3405 Sagewood Court, Winterville, NC 28590
3beds
1,414sqft
Single Family Residence
Built in 2017
9,147 Square Feet Lot
$275,000 Zestimate®
$193/sqft
$1,863 Estimated rent
Home value
$275,000
$261,000 - $292,000
$1,863/mo
Zestimate® history
Owner options
List your home for rent
$1,863/mo
Rent Zestimate®
Find your next renter with Zillow Rental Manager. Plus, with online applications, you can quickly screen prospective tenants – for free.
$1,863/mo
Rent Zestimate®
Refinance and save
$1,688/mo
Est. payment
Refinancing to a lower rate could help reduce your monthly payments and save thousands over the life of the loan.
$1,688/mo
Est. payment
Explore your selling options
Work with a Zillow partner agent
Leverage their expertise and Zillow's premium Showcase listings to get your home seen by more buyers.
Get startedList with your own agent
Get your home in front of millions of buyers by listing it on Zillow.
Learn how to do itSell it yourself
Take full control of how buyers see your home on Zillow by listing For Sale by Owner (FSBO).
List your homeWhat's special
Zillow last checked:
Listing updated:
Listed by:
Ellen Kugel 910-599-2930,
The Oceanaire Realty
Bought with:
Jen Kalaria, 343401
Aldridge & Southerland
Source: Hive MLS,MLS#: 100472959 Originating MLS: Jacksonville Board of Realtors
Originating MLS: Jacksonville Board of RealtorsFacts & features
Interior
Bedrooms & bathrooms
- Bedrooms: 3
- Bathrooms: 2
- Full bathrooms: 2
Primary bedroom
- Level: Primary Living Area
Dining room
- Features: Combination
Heating
- Fireplace(s), Heat Pump, Electric
Cooling
- Heat Pump
Appliances
- Included: Electric Oven, Built-In Microwave, Washer, Dryer, Dishwasher
Features
- Master Downstairs, Walk-in Closet(s), Vaulted Ceiling(s), High Ceilings, Solid Surface, Bookcases, Kitchen Island, Pantry, Walk-in Shower, Blinds/Shades, Walk-In Closet(s)
- Flooring: Carpet, LVT/LVP
- Doors: Thermal Doors
- Windows: Thermal Windows
Interior area
- Total structure area: 1,414
- Total interior livable area: 1,414 sqft
Property
Parking
- Total spaces: 2
- Parking features: Attached
- Has attached garage: Yes
- Uncovered spaces: 2
Features
- Levels: One
- Stories: 1
- Patio & porch: Covered, Enclosed, Patio, Porch, Screened
- Exterior features: Thermal Doors
- Fencing: Back Yard,Vinyl
Lot
- Size: 9,147 Square Feet
- Features: Cul-De-Sac
Details
- Additional structures: Shed(s)
- Parcel number: 71512
- Zoning: R9S
- Special conditions: Standard
Construction
Type & style
- Home type: SingleFamily
- Property subtype: Single Family Residence
Materials
- Stone, Vinyl Siding
- Foundation: Slab
- Roof: Architectural Shingle
Condition
- New construction: No
- Year built: 2017
Utilities & green energy
- Water: Public
- Utilities for property: Water Available
Community & HOA
Community
- Security: Smoke Detector(s)
- Subdivision: Pinecrest
HOA
- Has HOA: Yes
- Amenities included: Maintenance Grounds
- HOA name: None
Location
- Region: Winterville
Financial & listing details
- Price per square foot: $193/sqft
- Tax assessed value: $246,773
- Annual tax amount: $2,517
- Date on market: 10/8/2025
- Cumulative days on market: 9 days
- Listing agreement: Exclusive Agency
- Listing terms: Cash,Conventional,FHA,VA Loan
Price history
| Date | Event | Price |
|---|---|---|
| 12/6/2024 | Sold | $273,000+1.1%$193/sqft |
Source:  Hive MLS #100472959 Report a problem Hive MLS #100472959 Report a problem | ||
| 11/3/2024 | Pending sale | $269,999$191/sqft |
Source: Hive MLS #100472959 Report a problem | ||
| 10/30/2024 | Listed for sale | $269,999+54.3%$191/sqft |
Source: Hive MLS #100472959 Report a problem | ||
| 5/28/2021 | Sold | $175,000$124/sqft |
Source: Hive MLS #100273292 Report a problem | ||
| 5/26/2021 | Pending sale | $175,000+16.7%$124/sqft |
Source: Hive MLS #100273292 Report a problem | ||
| 6/9/2017 | Sold | $150,000$106/sqft |
Source: Public Record Report a problem | ||
Public tax history
| Year | Property taxes | Tax assessment |
|---|---|---|
| 2025 | $2,517 +0.5% | $246,773 |
| 2024 | $2,505 +20.5% | $246,773 +48.8% |
| 2023 | $2,078 +0.6% | $165,834 +492.3% |
| 2022 | $2,066 | $28,000 -83.1% |
| 2021 | -- | $165,834 |
| 2020 | $1,101 +17.4% | $165,834 +20% |
| 2019 | $938 +200.8% | $138,201 |
| 2018 | $312 | $138,201 |
| 2017 | $312 | $138,201 +689.7% |
| 2016 | $312 | $17,500 -32.7% |
| 2015 | $312 | $26,000 |
| 2014 | $312 | $26,000 |
| 2013 | -- | $26,000 |
| 2012 | -- | $26,000 +2% |
| 2011 | -- | $25,500 |
| 2010 | -- | $25,500 |
| 2009 | -- | $25,500 |
| 2008 | -- | $25,500 |
Find assessor info on the county website
Neighborhood: 28590
Nearby homes
- $270,0003 bd2 ba1.4k sqft3401 Sagewood Ct, Winterville, NC 28590Sold
- $265,3003 bd2 ba1.4k sqft3409 Sagewood Ct, Winterville, NC 28590Off Market
- $230,9003 bd2 ba1.3k sqft709 Seneca Ct, Winterville, NC 28590Off Market

- $249,200-- bd2 ba1.3k sqft705 Seneca Ct, Winterville, NC 28590Off Market
- $226,800-- bd2 ba1.1k sqft713 Seneca Ct, Winterville, NC 28590Off Market
- $284,2003 bd2 ba1.6k sqft3413 Sagewood Ct, Winterville, NC 28590Off Market
- $274,5003 bd2 ba1.4k sqft3405 Saybrook Ct, Winterville, NC 28590Off Market
- $286,600-- bd2 ba1.6k sqft3400 Sagewood Ct, Winterville, NC 28590Off Market
Nearby schools
GreatSchools rating
- 7/10Creekside Elementary SchoolGrades: PK-5Distance: 1.1 mi
- 4/10A G Cox Middle SchoolGrades: 6-8Distance: 2.6 mi
- 6/10South Central High SchoolGrades: 9-12Distance: 0.6 mi
Schools provided by the listing agent
- Elementary: Creekside Elementary School
- Middle: A. G. Cox
- High: South Central High School
Source: Hive MLS. This data may not be complete. We recommend contacting the local school district to confirm school assignments for this home.


Get pre-qualified for a loan
At Zillow Home Loans, we can pre-qualify you in as little as 5 minutes with no impact to your credit score.An equal housing lender. NMLS #10287.
Sell for more on Zillow
Get a Zillow Showcase℠ listing at no additional cost and you could sell for .
$275,000
2% more
+$5,500
With Zillow Showcase(estimated)
$280,500
- North Carolina
- Pitt County
- Winterville
- 28590
- 3405 Sagewood Court
Nearby cities
Nearby zip codes
Other Winterville Topics
