Owner/Agent SELF-CLEANING POOL! Spacious home that has been updated & has new porcelain floors in living room & bedrooms! Home has 5 bedrooms with the master bedroom being downstairs looking out into the back yard. The master bath offers plenty of space for a couple to get ready with a large double vanity, garden tub, & separate shower, plus an enormous walk-in closet. Kitchen has ample amount of cabinet space as well as counter top space. Downstairs also has a room which can be used as an office, game room, or either a 2nd dining or living room. Upstairs has 4 bedrooms ranging in various sizes. Outside is the detached garage with access to the back yard. Property does have a HOA & is a short distance to both elementary & junior high schools. Located South of Interstate 2, the property is not far from major retailers, grocery stores, restaurants, & entertainment spots.
For sale
$389,000
3405 San Angelo St, Mission, TX 78572
5beds
3,074sqft
Single Family Residence, Residential
Built in 2006
5,998 Square Feet Lot
$376,200 Zestimate®
$127/sqft
$85/mo HOA
What's special
Self-cleaning poolEnormous walk-in closet
- 1 day
- 116
- 10
Likely to sell faster than
Zillow last checked:
Listing updated:
Listed by:
Akilah Welborn 956-587-1243,
Realty One Group Right Choice
Source: Greater McAllen AOR,MLS#: 515708
Facts & features
Interior
Bedrooms & bathrooms
- Bedrooms: 5
- Bathrooms: 3
- Full bathrooms: 2
- 1/2 bathrooms: 1
Dining room
- Description: Living Area(s): 2
Living room
- Description: Living Area(s): 1
Heating
- Has Heating (Unspecified Type)
Cooling
- Central Air
Appliances
- Included: Electric Water Heater, Smooth Electric Cooktop, Dishwasher, Disposal, Refrigerator
- Laundry: Laundry Room, Washer/Dryer Connection
Features
- Granite Counters, Ceiling Fan(s), High Ceilings, Walk-In Closet(s)
- Flooring: Porcelain Tile, Tile
- Windows: Double Pane Windows, Mini Blinds
Interior area
- Total structure area: 3,074
- Total interior livable area: 3,074 sqft
Property
Parking
- Total spaces: 2
- Parking features: Garage Faces Front, Detached
- Garage spaces: 2
Features
- Patio & porch: Covered Patio, Deck/Balcony/Porch, Patio, Patio Slab
- Exterior features: Rain Gutters, Mature Trees, Sprinkler System
- Has private pool: Yes
- Pool features: In Ground, Other Cleaning System, Fenced, Outdoor Pool
- Fencing: Other,Wood
Lot
- Size: 5,998 Square Feet
- Features: Curb & Gutters, Flood Irrigation, Mature Trees, Professional Landscaping, Sidewalks, Sprinkler System
Details
- Additional structures: Gazebo, Storage
- Parcel number: L336801000002000
Construction
Type & style
- Home type: SingleFamily
- Property subtype: Single Family Residence, Residential
Materials
- Brick, Vinyl Siding
- Foundation: Pillar/Post/Pier
- Roof: Shingle
Condition
- New construction: No
- Year built: 2006
Utilities & green energy
- Sewer: Public Sewer
- Utilities for property: Internet Access
Green energy
- Energy efficient items: Attic Fans, Energy Star, Thermostat
Community & HOA
Community
- Features: Curbs, Pool, Sidewalks, Street Lights, Tennis Privileges
- Security: Security System, Smoke Detector(s)
- Subdivision: Las Placitas
HOA
- Has HOA: Yes
- HOA fee: $255 quarterly
- HOA name: Sharyland Residential Community Association
Location
- Region: Mission
Financial & listing details
- Price per square foot: $127/sqft
- Tax assessed value: $308,000
- Annual tax amount: $7,435
- Date on market: 10/20/2026
- Road surface type: Paved
Estimated market value
$376,200
$357,000 - $395,000
$2,554/mo
Price history
| Date | Event | Price |
|---|---|---|
| 10/20/2026 | Listed for sale | $389,000+50.2%$127/sqft |
Source: Greater McAllen AOR #515708 Report a problem | ||
| 3/20/2021 | Listing removed | -- |
Source: Owner Report a problem | ||
| 3/23/2018 | Listing removed | $259,000$84/sqft |
Source: Owner Report a problem | ||
| 12/16/2017 | Listed for sale | $259,000+18.3%$84/sqft |
Source: Owner Report a problem | ||
| 7/20/2017 | Sold | -- |
Source: Greater McAllen AOR #206047 Report a problem | ||
| 5/25/2017 | Listed for sale | $219,000-6.8%$71/sqft |
Source: Rio Grande Valley #206047 Report a problem | ||
| 10/13/2016 | Listed for sale | $235,000$76/sqft |
Source: River Rock Real Estate #200088 Report a problem | ||
Public tax history
| Year | Property taxes | Tax assessment |
|---|---|---|
| 2025 | $6,092 +0.9% | $308,000 +6.2% |
| 2024 | $6,041 +13.7% | $290,000 +10% |
| 2023 | $5,313 -9.4% | $263,645 +6.8% |
| 2022 | $5,863 +6.5% | $246,891 +11.3% |
| 2021 | $5,505 | $221,898 +8.5% |
| 2020 | -- | $204,497 +2.3% |
| 2019 | $5,119 +10.6% | $199,951 +10% |
| 2018 | $4,628 | $181,774 +8.8% |
| 2017 | $4,628 -10.4% | $167,002 -9.8% |
| 2016 | $5,165 -5.5% | $185,057 -9.7% |
| 2015 | $5,465 | $204,930 +0.4% |
| 2014 | $5,465 | $204,210 -0.9% |
| 2013 | -- | $206,055 -0.9% |
| 2012 | -- | $207,900 +0.6% |
| 2011 | -- | $206,658 +1.5% |
| 2010 | -- | $203,669 -8.6% |
| 2009 | -- | $222,755 -1.8% |
| 2008 | -- | $226,821 -5.2% |
| 2007 | -- | $239,292 |
Find assessor info on the county website
Monthly payment
Est. payment
Payment breakdown
Explore the cost of this home by adjusting the details. Changes won't be saved.Climate risks
Neighborhood: 78572
Nearby schools
Schools provided by the listing agent
- Elementary: Shimotsu
- Middle: B.L. Gray Junior High
- High: Sharyland H.S.
- District: Sharyland ISD
Source: Greater McAllen AOR. This data may not be complete. We recommend contacting the local school district to confirm school assignments for this home.


Similar homes
- $375,0004 bd3 ba2.8k sqft4303 Santa Sofia Ct, Mission, TX 78572For Sale
 MLS ID #517287, Jisella Ortiz, Monarca Real Estate Group Llc. Greater McAllen AOR
- $385,0005 bd3 ba2.8k sqft3009 San Rafael St, Mission, TX 78572For Sale
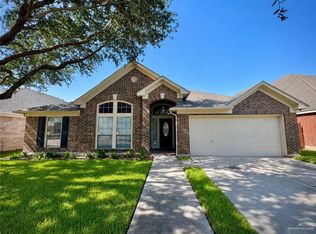 MLS ID #510663, Haydee Liliana Cavazos, Big Realty. Greater McAllen AOR
- $359,0004 bd3 ba3.4k sqft3304 San Angelo St, Mission, TX 78572For Sale
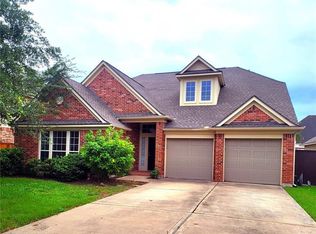 MLS ID #514174, Beatriz (Betty) Dickens, Mariposa Realty Rgv Inc. Greater McAllen AOR
- $384,0005 bd3 ba3.2k sqft2801 Santa Alejandra, Mission, TX 78572For Sale

 MLS ID #29778492, Monica Benavides Team, THE MBTEAM. RGVMLS
- $369,9004 bd4 ba3.5k sqft3304 San Clemente, Mission, TX 78572For SaleMLS ID #29779264, Hector Cardoza, Altus Real Estate Group, LLC. RGVMLS
- $425,0004 bd4 ba2.5k sqft3300 Santa Olivia St, Mission, TX 78572For SaleMLS ID #29779199, Maggie Harris, KELLER WILLIAMS REALTY RIO GRANDE VALLEY. RGVMLS
