Welcome home to this beautifully maintained all-brick ranch nestled on a quiet cul-de-sac in a well-established South Augusta neighborhood! Offering 3 spacious bedrooms and 2 full baths, this home combines comfort, functionality, and exceptional outdoor living. Inside, you'll find generously sized rooms, a welcoming family room featuring cozy electric logs and custom built-ins. The kitchen is designed with the cook in mind, offering durable Corian countertops, an abundance of cabinet space for storage, and all kitchen appliances remain--making move-in a breeze. The oversized owner's suite provides a private retreat with its own en-suite bath and direct access to the sunroom, creating the perfect space to enjoy your morning coffee or unwind while overlooking the backyard oasis. Step outside to enjoy low-maintenance Trex decking leading to the impressive 8-foot in-ground saltwater pool, ideal for entertaining family and friends all summer long. Additional exterior features include gutters, a 2-car carport with extra storage, and a 23' x 11' powered workshop/storage building, offering endless possibilities for hobbies, projects, or additional storage. Conveniently located with easy access to schools, shopping, dining, medical facilities, and Interstate 520, this home offers the perfect combination of peaceful neighborhood living and everyday convenience. Don't miss the opportunity to make this exceptional South Augusta property your next home!
Under contract
$259,900
3405 Santa Maria Court, Augusta, GA 30906
3beds
2,118sqft
Single Family Residence
Built in 1965
0.32 Acres Lot
$258,400 Zestimate®
$123/sqft
$-- HOA
What's special
All-brick ranchCustom built-insWelcoming family roomQuiet cul-de-sacDurable corian countertopsAll kitchen appliances remainLow-maintenance trex decking
- 37 days
- 200
- 3
Likely to sell faster than
Zillow last checked:
Listing updated:
Listed by:
Andy and Allison Homes Team 803-640-8950,
Meybohm Real Estate - North Augusta,
Andy Adams 803-640-8950,
Meybohm Real Estate - North Augusta
Source: Hive MLS,MLS#: 100590987 Originating MLS: REALTORS® of Greater Augusta
Originating MLS: REALTORS® of Greater AugustaFacts & features
Interior
Bedrooms & bathrooms
- Bedrooms: 3
- Bathrooms: 2
- Full bathrooms: 2
Rooms
- Room types: Living Room, Dining Room, Family Room, Breakfast Nook, Master Bedroom, Bedroom 2, Bedroom 3, Sunroom, Other, Laundry
Primary bedroom
- Level: Main
- Dimensions: 20 x 14
Bedroom 2
- Level: Main
- Dimensions: 13 x 7
Bedroom 3
- Level: Main
- Dimensions: 16 x 10
Breakfast nook
- Level: Main
- Dimensions: 11 x 8
Dining room
- Level: Main
- Dimensions: 12 x 10
Family room
- Level: Main
- Dimensions: 19 x 13
Kitchen
- Level: Main
- Dimensions: 12 x 12
Laundry
- Level: Main
- Dimensions: 9 x 5
Living room
- Level: Main
- Dimensions: 17 x 13
Other
- Description: Foyer
- Level: Main
- Dimensions: 10 x 7
Sunroom
- Level: Main
- Dimensions: 13 x 7
Heating
- Gas Pack, Fireplace(s), Electric, Forced Air, Natural Gas
Cooling
- Central Air, Attic Fan, Ceiling Fan(s)
Appliances
- Included: Dishwasher, Electric Range
- Laundry: Dryer Hookup, Washer Hookup, Laundry Room
Features
- Entrance Foyer, Bookcases, Ceiling Fan(s), Eat-in Kitchen
- Flooring: LVT/LVP, Carpet, Ceramic Tile, Hardwood
- Windows: Thermal Windows
- Basement: Crawl Space
- Attic: Attic Fan,Pull Down Stairs
- Number of fireplaces: 1
Interior area
- Total structure area: 2,118
- Total interior livable area: 2,118 sqft
Video & virtual tour
Property
Parking
- Total spaces: 2
- Parking features: Attached Carport
- Carport spaces: 2
Features
- Levels: One
- Patio & porch: Deck
- Pool features: In Ground
- Fencing: Back Yard
- Has view: Yes
- View description: None
- Frontage type: See Remarks
Lot
- Size: 0.32 Acres
- Dimensions: 149 x 192 x 150 x 33 x 12
- Features: Cul-De-Sac
Details
- Additional structures: Outbuilding
- Parcel number: 1322088000
- Zoning: R15
- Special conditions: Standard
Construction
Type & style
- Home type: SingleFamily
- Property subtype: Single Family Residence
Materials
- Brick Veneer, Wood Frame
- Foundation: Crawl Space
- Roof: Architectural Shingle
Condition
- New construction: No
- Year built: 1965
Utilities & green energy
- Water: Public
- Utilities for property: Cable Available, Natural Gas Available, Sewer Available, Water Connected
Community & HOA
Community
- Security: Smoke Detector(s)
- Subdivision: Shangrala Estates
HOA
- Has HOA: No
Location
- Region: Augusta
Financial & listing details
- Price per square foot: $123/sqft
- Tax assessed value: $86,748
- Annual tax amount: $2,331
- Date on market: 7/23/2026
- Cumulative days on market: 38 days
- Listing agreement: Exclusive Right To Sell
- Listing terms: Cash,Conventional,FHA,VA Loan
- Road surface type: Paved
Estimated market value
$258,400
$245,000 - $271,000
$1,931/mo
Price history
| Date | Event | Price |
|---|---|---|
| 7/30/2026 | Contingent | $259,900$123/sqft |
Source:  Hive MLS #100590987 Report a problem Hive MLS #100590987 Report a problem | ||
| 7/23/2026 | Listed for sale | $259,900$123/sqft |
Source: Hive MLS #100590987 Report a problem | ||
Public tax history
| Year | Property taxes | Tax assessment |
|---|---|---|
| 2025 | $1,008 +20.3% | $86,748 +21% |
| 2024 | $837 +19.2% | $71,697 |
| 2023 | $703 -26.6% | $71,697 |
| 2022 | $957 +13.2% | $71,697 +36.2% |
| 2021 | $845 -1% | $52,631 |
| 2020 | $853 -0.5% | $52,631 |
| 2019 | $858 +8.2% | $52,631 |
| 2018 | $793 -7.6% | $52,631 |
| 2017 | $858 +8.1% | $52,631 |
| 2016 | $793 | $52,631 |
| 2015 | $793 -8.9% | $52,631 |
| 2014 | $870 | $52,631 |
| 2013 | -- | -- |
| 2012 | -- | -- |
| 2011 | -- | -- |
| 2010 | -- | -- |
| 2009 | -- | -- |
| 2008 | -- | -- |
| 2007 | -- | -- |
| 2005 | -- | -- |
| 2004 | -- | -- |
| 2001 | -- | -- |
| 2000 | -- | -- |
Find assessor info on the county website
Monthly payment
Est. payment
Payment breakdown
Explore the cost of this home by adjusting the details. Changes won't be saved.Climate risks
Neighborhood: Southside
Nearby schools
Schools provided by the listing agent
- Elementary: Richmond Hill K-
- Middle: Richmond Hill K-
- High: Butler Comp.
Source: Hive MLS. This data may not be complete. We recommend contacting the local school district to confirm school assignments for this home.
Similar homes
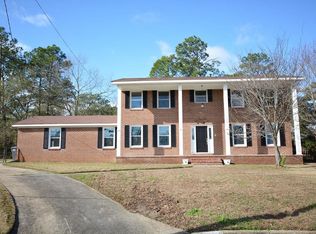
- $220,0003 bd2 ba1.6k sqft1911 Elizabeth Drive, Augusta, GA 30906For Sale
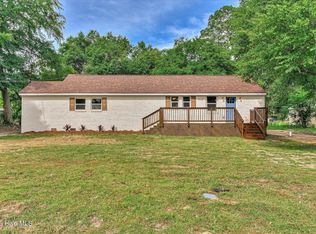
 MLS ID #100591686, Chundra Senika Tolbert, Augusta Real Estate Co.. Hive MLS
 - $209,9003 bd2 ba1.5k sqft3507 Stoney Brook Road, Augusta, GA 30906For Sale
 MLS ID #100598350, CHRISTOPHER MAJORS, Jim Hadden Real Estate. Hive MLS
 - $275,0003 bd2 ba1.8k sqft1828 Heathers Way, Augusta, GA 30906For Sale
 MLS ID #224549, Renee Drumgoole Cottingham, Berkshire Hathaway HomeServices Beazley Realtors. Aiken MLS
 - $229,9004 bd2 ba1.6k sqft3207 Darwood Drive, Augusta, GA 30906For Sale
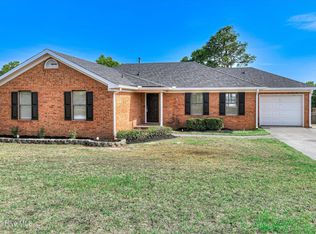 MLS ID #100581049, Demargo Trotty, Fortune Smart Homes Real Estat. Hive MLS
 - $225,0003 bd3 ba1.7k sqft4046 Indian Hills Drive, Augusta, GA 30906For SaleMLS ID #100596801, Greg Oldham, Meybohm Real Estate - Evans. Hive MLS
- $219,0003 bd2 ba1.2k sqft3019 Jeanne Road, Augusta, GA 30906For SaleMLS ID #100600137, Joan Steinberg, Blanchard & Calhoun - WA. Hive MLS
- $264,9003 bd3 ba2.2k sqft715 Hammond Dr, North Augusta, SC 29841Active
 MLS ID #10846588, Jamie Long, Augusta Partners, LLC. GAMLS
 - $169,9003 bd2 ba1.1k sqft2326 Rutherford Avenue, Augusta, GA 30906For SaleMLS ID #100596654, Jessica Brown, Re/max True Advantage. Hive MLS
- $235,0003 bd3 ba1.3k sqft1740 King Woods Drive, Augusta, GA 30904For SaleMLS ID #100595410, Joan Steinberg, Blanchard & Calhoun - WA. Hive MLS
- $229,0004 bd3 ba2.2k sqft4013 Belair Road, Augusta, GA 30909For SaleMLS ID #100594683, Courtney Douglass, Realty One Group Visionaries. Hive MLS
- $220,0003 bd2 ba1.4k sqft1423 Hickman Road, Augusta, GA 30904For SaleMLS ID #100600911, Nancy Whitford, On The Course Realty, Llc. Hive MLS
- $254,9003 bd2 ba1.3k sqft1023 Woodberry Drive, Hephzibah, GA 30815For SaleMLS ID #100594931, LINDSAY HALL, Azalea Real Estate Group, LLC. Hive MLS
- $259,9903 bd3 ba1.7k sqft113 Maple Creek Drive, Martinez, GA 30907For SaleMLS ID #100598929, Zhyan Ali Sairany, Summer House Realty. Hive MLS
- $135,0003 bd1 ba1.3k sqft2416 Southgate Drive, Augusta, GA 30906For SaleMLS ID #100598413, Katerra Godbee, Heart and Key Realty, LLC. Hive MLS
- $265,0003 bd2 ba1.2k sqft522 Gray Drive, Martinez, GA 30907For SaleMLS ID #100596958, Kevisha Walker, Meybohm Real Estate - Evans. Hive MLS
- $259,9003 bd3 ba1.9k sqft4341 Holiday Terrace, Martinez, GA 30907For SaleMLS ID #100595852, The Stone Team, Meybohm Real Estate - Wheeler. Hive MLS
