Updated, ONE story gem with a POOL in the true heart of Plano! Tucked right next to Wells Elementary & Buckhorn Park! You absolutely can not beat this location on a charming tree lined street with convenience to the ENTIRE metroplex. In addition to the 4 bedrooms, this home has incredibly flexible living space to meet any needs. Home offices, multi generational living, playroom, home gym? You name it, and this home can accommodate it! Enter to a lovely dining area that could also serve as an office. Living room will impress you with its grand ceilings, built-ins, & statement fireplace! Easy care hard surface flooring nearly throughout. Adjacent living area features the perfect nook for the large TV which remains, or easily convert back to a closet in accordance with your needs. This area is perfect for entertaining with a guest bath, updated dry bar, & bonus serving bar with room for barstools. Next, flow into the generous breakfast area & spacious kitchen. Charming kitchen is light filled with white cabinetry & plenty of cabinet space. Primary bedroom features beautiful hardwood floors & large sitting area that could even house an office. Primary bath has undergone a stunning contemporary remodel, with a truly spa like shower & custom split closets. One secondary bedroom features its own adjacent bath, & the others are connected by a pass through bath. Sunroom serves as a 3rd living or flex space, & connects to the incredible outdoor living area! Expansive covered back patio is the perfect place to enjoy those 70 degree Texas Winter days, or escape the heat of the sun next Summer. Outdoor TV remains! Enjoy your spacious pool & low maintenance backyard with artificial turf for greenery year round. 2024 updates include sod, landscaping & curb appeal, fresh interior paint, lighting, bath & kitchen refresh, & more! Many more updates within the last 5 years, plus HVAC's & roof replaced within last 10 years. This one is MOVE IN ready so you can just relax & enjoy!
Sold
Price Unknown
3405 Singletree Trl, Plano, TX 75023
4beds
2,877sqft
Single Family Residence
Built in 1978
9,583 Square Feet Lot
$574,700 Zestimate®
$--/sqft
$5,593 Estimated rent
Home value
$574,700
$534,000 - $615,000
$5,593/mo
Zestimate® history
Owner options
List your home for rent
$5,593/mo
Rent Zestimate®
Find your next renter with Zillow Rental Manager. Plus, with online applications, you can quickly screen prospective tenants – for free.
$5,593/mo
Rent Zestimate®
Refinance and save
Refinancing to a lower rate could help reduce your monthly payments and save thousands over the life of the loan.
Explore your selling options
Work with a Zillow partner agent
Leverage their expertise and Zillow's premium Showcase listings to get your home seen by more buyers.
Get startedList with your own agent
Get your home in front of millions of buyers by listing it on Zillow.
Learn how to do itSell it yourself
Take full control of how buyers see your home on Zillow by listing For Sale by Owner (FSBO).
List your homeWhat's special
Statement fireplaceContemporary remodelBeautiful hardwood floorsUpdated dry barFresh interior paintFlexible living spaceCharming tree lined street
Zillow last checked:
Listing updated:
Listed by:
Rachel Wester 0639965 972-396-7512,
Acquisto Real Estate 972-396-7512
Bought with:
Valerie Alvarez
Goldmark Realty, Inc.
Source: NTREIS,MLS#: 20789464
Facts & features
Interior
Bedrooms & bathrooms
- Bedrooms: 4
- Bathrooms: 3
- Full bathrooms: 2
- 1/2 bathrooms: 1
Primary bedroom
- Features: Ceiling Fan(s), En Suite Bathroom, Separate Shower, Walk-In Closet(s)
- Level: First
- Dimensions: 18 x 17
Bedroom
- Features: Ceiling Fan(s)
- Level: First
- Dimensions: 12 x 11
Bedroom
- Features: Ceiling Fan(s)
- Level: First
- Dimensions: 12 x 15
Bedroom
- Features: Ceiling Fan(s)
- Level: First
- Dimensions: 11 x 12
Primary bathroom
- Features: Built-in Features, Closet Cabinetry, Dual Sinks, Double Vanity, En Suite Bathroom, Stone Counters, Sink, Separate Shower
- Level: First
- Dimensions: 15 x 11
Breakfast room nook
- Features: Eat-in Kitchen
- Level: First
- Dimensions: 11 x 10
Dining room
- Level: First
- Dimensions: 12 x 15
Other
- Features: Built-in Features
- Level: First
- Dimensions: 12 x 8
Half bath
- Features: Granite Counters
- Level: First
- Dimensions: 4 x 6
Kitchen
- Features: Breakfast Bar, Built-in Features, Eat-in Kitchen, Granite Counters, Pantry, Stone Counters
- Level: First
- Dimensions: 13 x 10
Laundry
- Level: First
- Dimensions: 6 x 6
Living room
- Features: Built-in Features, Fireplace
- Level: First
- Dimensions: 21 x 16
Living room
- Features: Built-in Features
- Level: First
- Dimensions: 17 x 18
Living room
- Level: First
- Dimensions: 19 x 16
Heating
- Central, Fireplace(s)
Cooling
- Central Air, Ceiling Fan(s), Electric
Appliances
- Included: Dishwasher, Electric Cooktop, Electric Oven, Disposal, Gas Water Heater, Microwave
- Laundry: Common Area, Washer Hookup, Electric Dryer Hookup
Features
- Decorative/Designer Lighting Fixtures, Double Vanity, Eat-in Kitchen, High Speed Internet, Paneling/Wainscoting, Cable TV, Vaulted Ceiling(s), Walk-In Closet(s)
- Flooring: Carpet, Combination, Ceramic Tile, Engineered Hardwood, Hardwood, Laminate, Simulated Wood, Wood
- Windows: Skylight(s)
- Has basement: No
- Number of fireplaces: 1
- Fireplace features: Den, Family Room, Gas Starter, Living Room
Interior area
- Total interior livable area: 2,877 sqft
Property
Parking
- Total spaces: 2
- Parking features: Additional Parking, Alley Access, Common, Concrete, Covered, Direct Access, Door-Single, Driveway, Enclosed, Garage, Garage Door Opener, Guest, Kitchen Level, On Site, Open, Paved, Garage Faces Rear, On Street, Unassigned
- Attached garage spaces: 2
- Has uncovered spaces: Yes
Features
- Levels: One
- Stories: 1
- Patio & porch: Covered
- Exterior features: Lighting, Outdoor Living Area, Private Yard, Rain Gutters
- Has private pool: Yes
- Pool features: In Ground, Outdoor Pool, Pool, Private
- Fencing: Fenced,Gate,Privacy,Wood
Lot
- Size: 9,583 Square Feet
- Features: Cleared, Interior Lot, Landscaped, Level, Subdivision, Few Trees
- Residential vegetation: Cleared, Grassed
Details
- Parcel number: R051300601901
Construction
Type & style
- Home type: SingleFamily
- Architectural style: Ranch,Traditional,Detached
- Property subtype: Single Family Residence
Materials
- Brick, Frame, Concrete, Wood Siding
- Foundation: Slab
- Roof: Composition
Condition
- Year built: 1978
Utilities & green energy
- Sewer: Public Sewer
- Water: Public
- Utilities for property: Electricity Available, Electricity Connected, Natural Gas Available, Phone Available, Sewer Available, Separate Meters, Water Available, Cable Available
Community & HOA
Community
- Features: Playground, Park, Curbs, Sidewalks
- Security: Smoke Detector(s)
- Subdivision: Whiffletree
HOA
- Has HOA: No
Location
- Region: Plano
Financial & listing details
- Tax assessed value: $570,992
- Annual tax amount: $8,249
- Date on market: 12/13/2024
- Cumulative days on market: 59 days
- Listing terms: Cash,Conventional,FHA,Other,See Agent,VA Loan
- Exclusions: All Staging furniture
- Electric utility on property: Yes
Price history
| Date | Event | Price |
|---|---|---|
| 3/11/2025 | Sold | -- |
Source: NTREIS #20789464 Report a problem | ||
| 2/14/2025 | Pending sale | $600,000$209/sqft |
Source: NTREIS #20789464 Report a problem | ||
| 2/11/2025 | Contingent | $600,000$209/sqft |
Source: NTREIS #20789464 Report a problem | ||
| 12/13/2024 | Listed for sale | $600,000+0.2%$209/sqft |
Source: NTREIS #20789464 Report a problem | ||
| 7/21/2023 | Sold | -- |
Source: NTREIS #20348421 Report a problem | ||
| 7/8/2023 | Pending sale | $599,000$208/sqft |
Source: NTREIS #20348421 Report a problem | ||
| 7/3/2023 | Contingent | $599,000$208/sqft |
Source: NTREIS #20348421 Report a problem | ||
| 6/26/2023 | Price change | $599,000-5.7%$208/sqft |
Source: NTREIS #20348421 Report a problem | ||
| 6/14/2023 | Listed for sale | $635,000+122.8%$221/sqft |
Source: NTREIS #20348421 Report a problem | ||
| 9/12/2014 | Listing removed | $285,000$99/sqft |
Source: Fathom Realty #13001194 Report a problem | ||
| 8/16/2014 | Listed for sale | $285,000$99/sqft |
Source: Fathom Realty #13001194 Report a problem | ||
Public tax history
| Year | Property taxes | Tax assessment |
|---|---|---|
| 2025 | $1,273 -84.8% | $570,992 -7.7% |
| 2024 | $8,358 +27.2% | $618,755 +29.5% |
| 2023 | $6,571 -10.5% | $477,950 +10% |
| 2022 | $7,341 +1.3% | $434,500 +10% |
| 2021 | $7,245 +6% | $395,000 +6.2% |
| 2020 | $6,835 +8.7% | $372,000 +9.1% |
| 2019 | $6,288 -4.1% | $341,000 +1.3% |
| 2018 | $6,555 +12.7% | $336,600 +10% |
| 2017 | $5,817 | $306,000 +4.1% |
| 2016 | $5,817 +5.2% | $294,000 +6.5% |
| 2015 | $5,528 | $276,000 +3% |
| 2014 | $5,528 | $267,944 +9.3% |
| 2013 | -- | $245,240 +8.6% |
| 2012 | -- | $225,750 -1.1% |
| 2011 | -- | $228,147 +8.7% |
| 2010 | -- | $209,805 -1.7% |
| 2009 | -- | $213,353 -1.3% |
| 2008 | -- | $216,135 +2.5% |
| 2007 | -- | $210,855 +3.6% |
| 2006 | -- | $203,477 +1.7% |
| 2005 | -- | $200,036 -1.9% |
| 2004 | -- | $203,816 +3.1% |
| 2003 | -- | $197,600 +0.7% |
| 2002 | -- | $196,244 +6.5% |
| 2001 | -- | $184,224 0% |
| 2000 | -- | $184,235 |
Find assessor info on the county website
Neighborhood: 75023
Nearby homes
- $556,0004 bd3 ba2.6k sqft3409 Singletree Trl, Plano, TX 75023Off Market
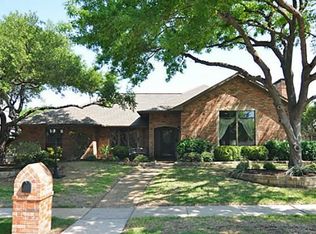
- $567,0004 bd3 ba2.7k sqft3401 Singletree Trl, Plano, TX 75023Off Market
- $600,100-- bd3 ba3.8k sqft3404 Therondunn Dr, Plano, TX 75023Off Market
- $556,4003 bd2 ba2.3k sqft3408 Therondunn Dr, Plano, TX 75023Off Market
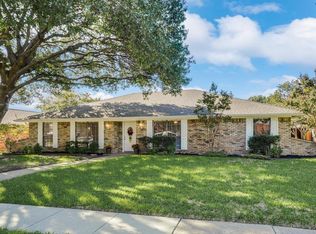
- $532,8004 bd3 ba2.6k sqft3413 Singletree Trl, Plano, TX 75023Off Market
- $516,000-- bd3 ba2.6k sqft3400 Therondunn Dr, Plano, TX 75023Off Market
- $572,5003 bd3 ba2.9k sqft3404 Singletree Trl, Plano, TX 75023Off Market
- $553,900-- bd3 ba2.7k sqft3408 Singletree Trl, Plano, TX 75023Off Market
Nearby schools
GreatSchools rating
- 8/10Wells Elementary SchoolGrades: K-5Distance: 0.2 mi
- 9/10Haggard Middle SchoolGrades: 6-8Distance: 1.2 mi
- 7/10Plano Senior High SchoolGrades: 11-12Distance: 1.4 mi
Schools provided by the listing agent
- Elementary: Wells
- Middle: Haggard
- High: Vines
- District: Plano ISD
Source: NTREIS. This data may not be complete. We recommend contacting the local school district to confirm school assignments for this home.
Get a cash offer in 3 minutes
Find out how much your home could sell for in as little as 3 minutes with a no-obligation cash offer.
Estimated market value
$574,700
Get a cash offer in 3 minutes
Find out how much your home could sell for in as little as 3 minutes with a no-obligation cash offer.
Estimated market value
$574,700
- Texas
- Collin County
- Plano
- 75023
- 3405 Singletree Trl
Nearby cities
Nearby neighborhoods
Nearby zip codes
Other Plano Topics
