Skip main navigation
Sold for $50,000
  • $50,000

    3405 Sinton Road LOT 21, Colorado Springs, CO 80907

    3beds
    1,736sqft
    Manufactured Home
    Built in 2019
    4,356 Square Feet Lot
    $-- Zestimate®
    $29/sqft
    $-- Estimated rent

    Home value

    Not available

    Estimated sales range

    Not available

    Not available

    Zestimate® history
    Loading
    Loading...

    Owner options

    List your home for rent

    Find your next renter with Zillow Rental Manager. Plus, with online applications, you can quickly screen prospective tenants – for free.

    Learn more
    Refinance and save

    $230/mo

    Est. payment

    Refinancing to a lower rate could help reduce your monthly payments and save thousands over the life of the loan.

    See today's rates

    $230/mo

    Est. payment

    Explore your selling options

    Work with a Zillow partner agent

    Leverage their expertise and Zillow's premium Showcase listings to get your home seen by more buyers.

    Get started

    List with your own agent

    Get your home in front of millions of buyers by listing it on Zillow.

    Learn how to do it

    Sell it yourself

    Take full control of how buyers see your home on Zillow by listing For Sale by Owner (FSBO).

    List your home

    What's special

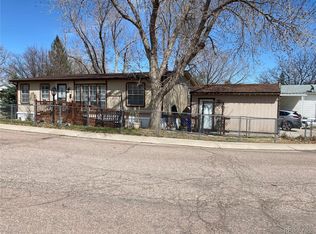
    2019 Large Double Wide 55+ Community. Must apply for Holiday Village acceptance. Nicest in Colorado Springs. Priced to sell. Corner lot, great floorplan. Includes all appliances, washer and dryer, additional stand up freezer and more... Wonderful community is worth a little more in monthly dues.

    Zillow last checked:

    Listing updated:

    Listed by:

    Scott Airmont 719-799-8122,

    REMAX PROPERTIES

    Bought with:

    Scott Airmont, 100072803

    REMAX PROPERTIES

    Source: REcolorado as distributed by MLS GRID,MLS#: 6138800MLS Logo

    Facts & features

    Interior

    Bedrooms & bathrooms
    • Bedrooms: 3
    • Bathrooms: 2
    • Full bathrooms: 2
    • Main level bathrooms: 2
    • Main level bedrooms: 3
    Bedroom
    • Description: Master Bedroom
    • Level: Main
    Bedroom
    • Description: Bedroom
    • Level: Main
    Bedroom
    • Description: Bedroom
    • Level: Main
    Bathroom
    • Description: Master Bedroom
    • Features: Primary Suite
    • Level: Main
    Bathroom
    • Level: Main
    Dining room
    • Level: Main
    Family room
    • Level: Main
    Kitchen
    • Level: Main
    Laundry
    • Level: Main
    Living room
    • Level: Main
    Heating
    • Forced Air
    Cooling
    • Central Air
    Appliances
    • Included: Dishwasher, Disposal, Dryer, Freezer, Microwave, Oven, Range, Washer
    Features
    • Ceiling Fan(s)
    • Flooring: Carpet, Laminate
    • Number of fireplaces: 1
    • Fireplace features: Family Room
    Interior area
    • Total structure area: 1,736
    • Total interior livable area: 1,736 sqft
    • Finished area above ground: 1,736
    • Finished area below ground: 0

    Property

    Parking
    • Total spaces: 2
    • Parking features: Carport
    • Carport spaces: 1
    • Details: Off Street Spaces: 1
    Features
    • Patio & porch: Front Porch
    • Has private pool: Yes
    • Pool features: Outdoor Pool, Private
    • Fencing: None
    • Park: Holiday Village
    Lot
    • Size: 4,356 Square Feet
    • Features: Corner Lot
    • Residential vegetation: Xeriscaping
    Details
    • Parcel number: 9310011415
    • On leased land: Yes
    • Lease amount: $1,150
    • Land lease expiration date: 2137881600000
    • Special conditions: Standard

    Construction

    Type & style
    • Home type: MobileManufactured
    • Architectural style: Modular
    • Property subtype: Manufactured Home
    Materials
    • Vinyl Siding
    • Roof: Unknown
    Condition
    • Year built: 2019

    Utilities & green energy

    • Electric: 110V
    • Sewer: Public Sewer
    • Water: Public
    • Utilities for property: Cable Available, Electricity Connected, Internet Access (Wired), Phone Available

    Community & HOA

    Community
    • Senior community: Yes
    HOA
    • Has HOA: Yes
    • Amenities included: Clubhouse, Fitness Center, Park, Pool, Security, Spa/Hot Tub, Storage
    • Services included: Maintenance Grounds, Road Maintenance, Security, Snow Removal, Trash
    • HOA name: Holiday Village
    • HOA phone: 719-475-2915
    Location
    • Region: Colorado Springs

    Financial & listing details

    • Price per square foot: $29/sqft
    • Tax assessed value: $86,174
    • Annual tax amount: $286
    • Date on market: 8/22/2026
    • Listing terms: Cash,Conventional,VA Loan
    • Exclusions: Personal And Staged Items
    • Ownership: Individual
    • Electric utility on property: Yes
    • Road surface type: Paved
    • Body type: Double Wide

    Price history

    DateEventPrice
    10/13/2026Sold$50,000-15.3%$29/sqft
    Source: REcolorado as distributed by MLS GRID #6138800 Report a problem
    10/5/2026Price change$59,000-14.5%$34/sqft
    Source: REcolorado as distributed by MLS GRID #6138800 Report a problem
    9/1/2026Price change$69,000-13.2%$40/sqft
    Source: REcolorado as distributed by MLS GRID #6138800 Report a problem
    8/22/2026Listed for sale$79,500-34.3%$46/sqft
    Source: REcolorado as distributed by MLS GRID #6138800 Report a problem
    3/16/2021Listing removed--
    Source: Owner Report a problem
    8/7/2019Listing removed$121,000$70/sqft
    Source: Owner Report a problem
    8/2/2019Pending sale$121,000$70/sqft
    Source: Owner Report a problem
    6/28/2019Price change$121,000-5.5%$70/sqft
    Source: Owner Report a problem
    6/24/2019Price change$128,000-5.2%$74/sqft
    Source: Owner Report a problem
    6/20/2019Price change$135,000+0.1%$78/sqft
    Source: Owner Report a problem
    6/17/2019Listed for sale$134,900$78/sqft
    Source: Owner Report a problem

    Public tax history

    YearProperty taxesTax assessment
    2025$208 -5.5%$6,080 -24.8%
    2024$220 -48.1%$8,090
    2023$425 $8,090 +6.6%
    2022-- $7,590 -2.8%
    2021-- $7,810 +13.7%
    2020$466 +0.5%$6,870
    2019$464 $6,870 +185.1%
    2018-- $2,410
    Find assessor info on the county website

    Neighborhood: Central Colorado Springs

    Nearby schools

    GreatSchools rating
    Schools provided by the listing agent
    • Elementary: Academy for Advanced and Creative Learning
    • Middle: Academy for Advanced and Creative Learning
    • High: Coronado
    • District: Colorado Springs 11

    Source: REcolorado as distributed by MLS GRID. This data may not be complete. We recommend contacting the local school district to confirm school assignments for this home.