Perched on a hill overlooking State Ave, this spacious 3 bedroom, 1.5 bathroom home offers character, privacy, flexible living space, and room to bring a beautiful vision to life. Although the home carries a State Ave address, parking access is located from the alley behind the property, giving it a more tucked-away feel than expected. The home sits along a short block of just three homes, creating a surprisingly private setting while still keeping you close to city conveniences, highway access, shopping, dining, and everyday essentials. Inside, the floor plan offers generous room sizes, original charm, hardwood floors, beautiful natural light, and spaces that feel much larger than expected. The covered front porch is a standout feature and feels like its own outdoor escape — the perfect place to add a porch swing, enjoy morning coffee, unwind in the evening, or settle in with a good book. The main level features a large living room, spacious dining area, functional kitchen footprint, full bathroom, and bedrooms with flexible use options. Upstairs, the oversized third bedroom is flooded with natural light and includes its own private half bath, making it ideal as a primary-style bedroom, guest retreat, studio, office, hobby room, or creative space. The basement offers additional usable space with the laundry area plus a dedicated recording room — a unique bonus for podcasters, musicians, content creators, or anyone needing a separate work or creative area. Whether you are a buyer dreaming of putting in a little sweat equity to make a home with character your own and planting roots, or an investor looking for a property with strong flip potential, this home offers space, charm, location, and upside. Bring your ideas or see our vision, and see what this State Ave home could become! Virtually staged photos show the possibilities and design ideas you can bring.
Active
$124,900
3405 State Ave, Kansas City, KS 66102
3beds
2,720sqft
Single Family Residence
Built in 1930
0.28 Acres Lot
$-- Zestimate®
$46/sqft
$-- HOA
What's special
- 8 days |
- 666 |
- 67 |
Zillow last checked:
Listing updated:
Listed by:
Alicia Sasyk 816-780-7838,
Platinum Realty LLC
Source: Heartland MLS as distributed by MLS GRID,MLS#: 2629295
Loading...
Facts & features
Interior
Bedrooms & bathrooms
- Bedrooms: 3
- Bathrooms: 2
- Full bathrooms: 1
- 1/2 bathrooms: 1
Primary bedroom
- Features: Carpet
- Level: First
Bedroom 2
- Features: Carpet
- Level: First
Bedroom 3
- Features: Wood Floor
- Level: Second
Bathroom 1
- Features: Shower Over Tub
- Level: First
Dining room
- Features: Wood Floor
- Level: First
Half bath
- Level: Second
Kitchen
- Features: Ceramic Tiles
- Level: First
Living room
- Features: Wood Floor
- Level: First
Heating
- Forced Air
Cooling
- Electric
Appliances
- Laundry: In Basement
Features
- Flooring: Carpet, Tile, Wood
- Basement: Interior Entry,Stone/Rock,Walk-Up Access
- Number of fireplaces: 1
- Fireplace features: Living Room, Wood Burning
Interior area
- Total structure area: 2,720
- Total interior livable area: 2,720 sqft
- Finished area above ground: 1,616
- Finished area below ground: 1,104
Property
Parking
- Parking features: Off Street, Other
Features
- Patio & porch: Porch
Lot
- Size: 0.28 Acres
Details
- Parcel number: 910907
- Special conditions: As Is
Construction
Type & style
- Home type: SingleFamily
- Architectural style: Traditional
- Property subtype: Single Family Residence
Materials
- Board & Batten Siding, Stucco
- Roof: Composition
Condition
- Year built: 1930
Utilities & green energy
- Sewer: Public Sewer
- Water: Public
Community & HOA
Community
- Subdivision: Other
HOA
- Has HOA: No
Location
- Region: Kansas City
Financial & listing details
- Price per square foot: $46/sqft
- Tax assessed value: $106,710
- Annual tax amount: $1,796
- Date on market: 7/9/2026
- Listing terms: Cash,Conventional
- Ownership: Private
Estimated market value
Not available
Estimated sales range
Not available
Not available
Price history
| Date | Event | Price |
|---|---|---|
| 7/9/2026 | Listed for sale | $124,900+177.6%$46/sqft |
Source:  Heartland MLS as distributed by MLS GRID #2629295 Report a problem Heartland MLS as distributed by MLS GRID #2629295 Report a problem | ||
| 8/15/2016 | Sold | -- |
Source: Heartland MLS as distributed by MLS GRID #45001_1996238 Report a problem | ||
| 8/2/2016 | Pending sale | $45,000$17/sqft |
Source: Keller Williams - Overland Park #1996238 Report a problem | ||
| 6/9/2016 | Listed for sale | $45,000$17/sqft |
Source: Keller Williams Realty Partner #1996238 Report a problem | ||
| 10/5/2015 | Listing removed | $45,000$17/sqft |
Source: ReeceNichols Wyandotte #1922884 Report a problem | ||
| 5/21/2015 | Price change | $45,000-10%$17/sqft |
Source: ReeceNichols Wyandotte #1922884 Report a problem | ||
| 3/30/2015 | Listed for sale | $50,000$18/sqft |
Source: ReeceNichols Wyandotte #1922884 Report a problem | ||
Public tax history
| Year | Property taxes | Tax assessment |
|---|---|---|
| 2025 | $1,796 +7% | $12,272 +3% |
| 2024 | $1,678 -1.7% | $11,914 +8.6% |
| 2023 | $1,707 +21.3% | $10,971 +21.1% |
| 2022 | $1,408 +19.3% | $9,062 +23.9% |
| 2021 | $1,180 +3.1% | $7,316 +2.9% |
| 2020 | $1,145 +0.4% | $7,107 +0.4% |
| 2019 | $1,140 +11.1% | $7,081 +11% |
| 2018 | $1,026 +27.4% | $6,379 +26.1% |
| 2017 | $805 +12.4% | $5,060 +12.7% |
| 2016 | $716 -1.2% | $4,490 |
| 2015 | $725 -19.7% | $4,490 +4% |
| 2014 | $903 | $4,317 -10% |
| 2013 | -- | $4,797 +0% |
| 2012 | -- | $4,796 |
| 2011 | -- | -- |
| 2008 | -- | $6,774 |
| 2007 | -- | $6,774 +15.5% |
| 2006 | -- | $5,865 +14.9% |
| 2005 | -- | $5,106 0% |
| 2004 | -- | $5,107 |
| 2003 | -- | $5,107 +28.3% |
| 2002 | -- | $3,980 +38.4% |
| 2000 | -- | $2,876 |
Find assessor info on the county website
Monthly payment
Est. payment
Payment breakdown
Explore the cost of this home by adjusting the details. Changes won't be saved.Climate risks
Neighborhood: Park Drive
Nearby schools
GreatSchools rating
- 3/10Chelsea Elementary SchoolGrades: K-5Distance: 0.8 mi
- 2/10Carl B. Bruce Middle SchoolGrades: 6-8Distance: 1.3 mi
- 1/10Wyandotte High SchoolGrades: 9-12Distance: 0.6 mi
- $131,8006 bd2 ba2k sqft3407 State Ave, Kansas City, KS 66102Off Market
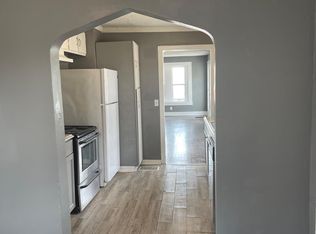
- $173,7003 bd1 ba1.5k sqft3401 State Ave, Kansas City, KS 66102Off Market
- $--1 bd1 ba500 sqft1100 N 34th St #1F, Kansas City, KS 66102Off Market
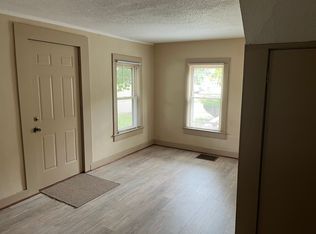
- $212,0003 bd2 ba1.8k sqft3311 State Ave, Kansas City, KS 66102Off Market
- $485,200-- bd-- ba5.6k sqft3408 Minnesota Ave, Kansas City, KS 66102Off Market
- $158,6003 bd1 ba1.5k sqft3303 State Ave, Kansas City, KS 66102Off Market
- $--3 bd3 ba1.8k sqft1015 N 34th St, Kansas City, KS 66102Sold
- $155,1003 bd1 ba1k sqft3215 State Ave, Kansas City, KS 66102Off Market
A local agent can set up tours, give advice and negotiate with sellers.
A local lender can help you make sure your offer is ready when you are.
Similar homes
- $145,0002 bd2 ba2.6k sqft314 N 32nd St, Kansas City, KS 66102For Sale
 MLS ID #2629989, Marjorie Hernandez, Platinum Realty LLC. Heartland MLS as distributed by MLS GRID
 - $150,0003 bd2 ba1.5k sqft1037 Sandusky Ave, Kansas City, KS 66102For Sale
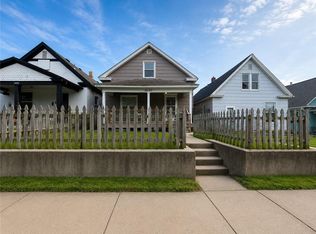 MLS ID #2625982, Rob Lang, At Home Kansas. Heartland MLS as distributed by MLS GRID
 - $140,0002 bd1 ba1.9k sqft1958 N 28th St, Kansas City, KS 66104For Sale
 MLS ID #2627102, Derrick Calhoun, EXP Realty LLC. Heartland MLS as distributed by MLS GRID
 - $170,0003 bd2 ba1.4k sqft24 S 11th St, Kansas City, KS 66102For Sale
 MLS ID #2625441, Elevated Home Team, Keller Williams Realty Partners Inc.. Heartland MLS as distributed by MLS GRID
 - $170,0006 bd2 ba1.8k sqft318 N 10th St, Kansas City, KS 66102For SaleMLS ID #2630602, Hugo Jordan, Platinum Realty LLC. Heartland MLS as distributed by MLS GRID
- $138,0004 bd3 ba1.9k sqft822 Tauromee Ave, Kansas City, KS 66101For SaleMLS ID #2625039, Christine Hong, Platinum Realty LLC. Heartland MLS as distributed by MLS GRID
- $185,0004 bd3 ba1.5k sqft1870 N 27th St, Kansas City, KS 66104For SaleMLS ID #2614575, KC RESOURCE GROUP, Platinum Realty LLC. Heartland MLS as distributed by MLS GRID
- $179,9003 bd1 ba1.5k sqft1818 New Jersey Ave, Kansas City, KS 66102For SaleMLS ID #2616060, Klarissa McNeely, Keller Williams Realty Partners Inc.. Heartland MLS as distributed by MLS GRID
- $145,0003 bd1 ba1.7k sqft2640 N Early St, Kansas City, KS 66101For SaleMLS ID #2602042, Scott Riga, Chartwell Realty LLC. Heartland MLS as distributed by MLS GRID
- $124,9004 bd2 ba2.3k sqft3617 Olive St, Kansas City, MO 64109For SaleMLS ID #2618474, Angela Moyer, RE/MAX Innovations. Heartland MLS as distributed by MLS GRID
- $179,9503 bd2 ba2.1k sqft1808 N 30th St, Kansas City, KS 66104For SaleMLS ID #2623716, Mary Barnhart, Lynch Real Estate. Heartland MLS as distributed by MLS GRID
- $150,0003 bd2 ba1.6k sqft1613 Poplar Ave, Kansas City, MO 64127For SaleMLS ID #2630496, Heather LaPorta, Keller Williams Realty Partners Inc.. Heartland MLS as distributed by MLS GRID
- $144,9003 bd2 ba1.4k sqft3428 Park Ave, Kansas City, MO 64109For SaleMLS ID #2630762, Al Lenzini, RE/MAX Revolution. Heartland MLS as distributed by MLS GRID
- $133,9003 bd2 ba1.6k sqft1014 Agnes Ave, Kansas City, MO 64127For SaleMLS ID #2624932, Andrea Wardell, Wardell & Holmes Real Estate. Heartland MLS as distributed by MLS GRID
- $135,0004 bd3 ba2.7k sqft3302 Prospect Ave, Kansas City, MO 64128For SaleMLS ID #2627810, Rhyann Gray, Keller Williams Realty Partners Inc.. Heartland MLS as distributed by MLS GRID
- $179,9003 bd1 ba2.1k sqft1701 Cleveland Ave, Kansas City, KS 66104For SaleMLS ID #2626926, Roderick Johnson, ReeceNichols - Lees Summit. Heartland MLS as distributed by MLS GRID
- $110,0003 bd2 ba1.9k sqft7102 E 55th St, Kansas City, MO 64129AuctionMLS ID #2629212, Alex Forster, Cates Auction & Realty Co Inc. Heartland MLS as distributed by MLS GRID
- $119,9993 bd1 ba1.6k sqft2734 Park Ave, Kansas City, MO 64109For SaleMLS ID #2583388, Blythe Roberts, Advance Realty Group LLC. Heartland MLS as distributed by MLS GRID
- $104,9004 bd1 ba2.2k sqft2019 E 35th St, Kansas City, MO 64109For SaleMLS ID #2629572, Christopher Stjernholm, Trelora Realty. Heartland MLS as distributed by MLS GRID
- $120,0004 bd2 ba1.5k sqft4003 Saint John Ave, Kansas City, MO 64123For SaleMLS ID #2601090, Caleb Brown, Sage Door Realty, LLC. Heartland MLS as distributed by MLS GRID
