Experience the epitome of comfort and luxury in this stunning 4-bedroom, 3-bathroom residence, perfectly situated on a peaceful cul-de-sac lot in Union City. Whether you're a growing family seeking more space, or someone who appreciates the finer things in life, this home offers the perfect blend of style, functionality, and tranquility. The property is scheduled to be sold at the Auction website
Closed
Zillow last checked:
Listing updated:
Bought with:
Breyone Murphy, 282947
HomeSmart
Source: GAMLS,MLS#: 10277330
Price history
| Date | Event | Price |
|---|---|---|
| 7/20/2026 | Listing removed | $350,000$106/sqft |
Source:  GAMLS #10716698 Report a problem GAMLS #10716698 Report a problem | ||
| 7/17/2026 | Listing removed | $2,400$1/sqft |
Source: Zillow Rentals Report a problem | ||
| 6/22/2026 | Listed for rent | $2,400-1.2%$1/sqft |
Source: Zillow Rentals Report a problem | ||
| 3/23/2026 | Listed for sale | $350,000-9.1%$106/sqft |
Source:  FMLS GA #7739927 Report a problem FMLS GA #7739927 Report a problem | ||
| 1/1/2026 | Listing removed | $385,000$117/sqft |
Source: FMLS GA #7602858 Report a problem | ||
| 10/7/2025 | Price change | $385,000-3.7%$117/sqft |
Source: FMLS GA #7602858 Report a problem | ||
| 6/24/2025 | Listed for sale | $399,999$121/sqft |
Source: FMLS GA #7602858 Report a problem | ||
| 6/2/2025 | Listing removed | $399,999$121/sqft |
Source: GAMLS #10448745 Report a problem | ||
| 5/7/2025 | Price change | $399,999-5.9%$121/sqft |
Source: FMLS GA #7515446 Report a problem | ||
| 1/29/2025 | Listed for sale | $425,000+44.6%$129/sqft |
Source: FMLS GA #7515446 Report a problem | ||
| 7/22/2024 | Sold | $294,000-4.2%$89/sqft |
Source: GAMLS #10277330 Report a problem | ||
| 6/11/2024 | Pending sale | $307,000$93/sqft |
Source: GAMLS #10277330 Report a problem | ||
| 6/11/2024 | Listed for sale | $307,000$93/sqft |
Source: FMLS GA #7364526 Report a problem | ||
| 6/8/2024 | Listing removed | -- |
Source: GAMLS #10277330 Report a problem | ||
| 4/6/2024 | Listed for sale | $307,000+134.4%$93/sqft |
Source: FMLS GA #7364526 Report a problem | ||
| 3/22/2023 | Listing removed | -- |
Source: Zillow Rentals Report a problem | ||
| 3/9/2023 | Listed for rent | $2,430+12.5%$1/sqft |
Source: Zillow Rentals Report a problem | ||
| 3/27/2022 | Listing removed | -- |
Source: Zillow Rental Network Premium Report a problem | ||
| 3/27/2022 | Listed for rent | $2,160+2.9%$1/sqft |
Source: Zillow Rental Network Premium Report a problem | ||
| 1/11/2022 | Listing removed | -- |
Source: Zillow Rental Network Premium Report a problem | ||
| 1/6/2022 | Listed for rent | $2,099-1.9%$1/sqft |
Source: Zillow Rental Network Premium Report a problem | ||
| 12/9/2021 | Listing removed | -- |
Source: Zillow Rental Network Premium Report a problem | ||
| 12/7/2021 | Price change | $2,139+1.9%$1/sqft |
Source: Zillow Rental Network Premium Report a problem | ||
| 12/1/2021 | Listed for rent | $2,099$1/sqft |
Source: Zillow Rental Network Premium Report a problem | ||
| 7/22/2021 | Listing removed | -- |
Source: Zillow Rental Network Premium Report a problem | ||
| 7/20/2021 | Listed for rent | $2,099$1/sqft |
Source: Zillow Rental Network Premium Report a problem | ||
| 5/2/2017 | Sold | $131,000-48.6%$40/sqft |
Source: Public Record Report a problem | ||
| 9/12/2007 | Sold | $255,000$77/sqft |
Source: Public Record Report a problem | ||
Nearby homes
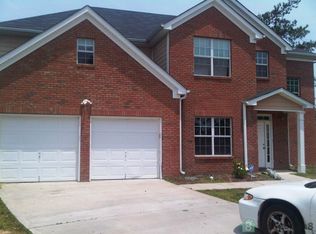
- $263,9005 bd3 ba2.9k sqft3403 Summer Brooke Way, Union City, GA 30291Off Market
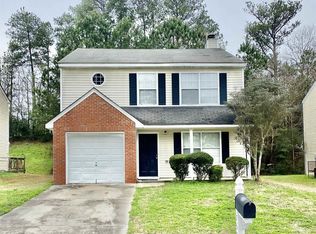
- $212,7003 bd2 ba1.4k sqft7608 McGillicuty Dr, Union City, GA 30291Off Market
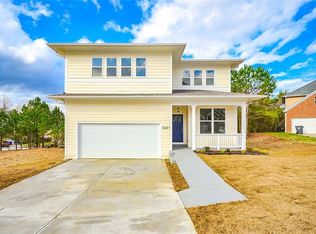
- $250,3003 bd2 ba1.4k sqft7606 McGillicuty Dr, Union City, GA 30291Off Market

- $299,6004 bd3 ba2.7k sqft3418 Summer Brooke Way, Union City, GA 30291Off Market


Get pre-qualified for a loan
At Zillow Home Loans, we can pre-qualify you in as little as 5 minutes with no impact to your credit score.An equal housing lender. NMLS #10287.
