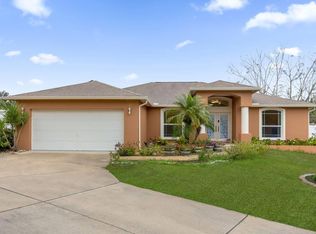
If you’ve wanted a beautiful pool home with a very well-kept and clean over 700 sq ft workshop, and a garden planter area, a few fruit trees, with plenty of space for two or four-legged ones to roam on a corner lot, welcome to your new home! This 3-bedroom, 2-bath, 4-car garage home has much to boast about. Skylights in the kitchen and living room bring natural light into the house, and the office/den has French doors that allow light to filter from the windows into the entry. Laminate and tile floors throughout, no carpet. The split-bedroom floor plan gives the primary bedroom privacy, away from the entry and both secondary bedrooms. The spacious primary bathroom has a walk-in shower with a new showerhead, a separate jetted tub, a private toilet room, and a walk-in closet. A shared bathroom is between the two secondary bedrooms, allowing for some privacy. The living and dining room overlook the pool and outdoor eating area. The separate two-car garage has an AC and is ready for its next hobbyist or cave dweller/she shedder. The spacious fenced-in lot with several gates allows for the extra garage, vegetable gardens, a pool with a brick paver walking path around the screened-in lanai, and a grassy area. The rolling hills of the Lakeland Highlands area and its location less than a mile to Banana Lake Park with jungle gyms, several picnic areas, trees for shade, wide open spaces, a fishing dock, and a boat launch make this a fantastic area for outdoor time. Grocery stores, restaurants with delicious food, retail stores, and a mall are all within a few miles of the home. Don’t miss out on this opportunity! New microwave and kitchen faucet. Newer roof and double-paned windows have been recently installed. Not in a flood zone.
Sold for $445,000
$445,000
3405 SUMMERWOOD WAY, LAKELAND, FL 33812
3beds
1,737sqft
Single Family Residence
Built in 1995
0.27 Acres Lot
$440,300 Zestimate®
$256/sqft
$2,389 Estimated rent
Home value
$440,300
$405,000 - $480,000
$2,389/mo
Zestimate® history
Owner options
List your home for rent
$2,389/mo
Rent Zestimate®
Find your next renter with Zillow Rental Manager. Plus, with online applications, you can quickly screen prospective tenants – for free.
$2,389/mo
Rent Zestimate®
Refinance and save
$3,017/mo
Est. payment
Refinancing to a lower rate could help reduce your monthly payments and save thousands over the life of the loan.
$3,017/mo
Est. payment
Explore your selling options
Work with a Zillow partner agent
Leverage their expertise and Zillow's premium Showcase listings to get your home seen by more buyers.
Get startedList with your own agent
Get your home in front of millions of buyers by listing it on Zillow.
Learn how to do itSell it yourself
Take full control of how buyers see your home on Zillow by listing For Sale by Owner (FSBO).
List your homeWhat's special
Beautiful poolFruit treesScreened-in lanaiBrick paver walking pathGarden planter areaSpacious primary bathroomSpacious fenced-in lot
Zillow last checked:
Listing updated:
Listed by:
Anne Fauber, PA 813-875-3700,
KELLER WILLIAMS SOUTH TAMPA 813-875-3700
Bought with:
Olga Bonelli, 3313512
MIHARA & ASSOCIATES INC.
Source: Stellar MLS,MLS#: TB8439747 Originating MLS: Suncoast Tampa
Originating MLS: Suncoast Tampa
Facts & features
Interior
Bedrooms & bathrooms
- Bedrooms: 3
- Bathrooms: 2
- Full bathrooms: 2
Primary bedroom
- Features: Walk-In Closet(s)
- Level: First
- Area: 180 Square Feet
- Dimensions: 12x15
Bedroom 2
- Features: Built-in Closet
- Level: First
- Area: 110 Square Feet
- Dimensions: 10x11
Bedroom 3
- Features: Built-in Closet
- Level: First
- Area: 99 Square Feet
- Dimensions: 9x11
Den
- Features: No Closet
- Level: First
- Area: 120 Square Feet
- Dimensions: 10x12
Dining room
- Features: No Closet
- Level: First
- Area: 132 Square Feet
- Dimensions: 11x12
Kitchen
- Features: No Closet
- Level: First
- Area: 180 Square Feet
- Dimensions: 12x15
Living room
- Features: No Closet
- Level: First
- Area: 252 Square Feet
- Dimensions: 14x18
Workshop
- Level: First
- Area: 720 Square Feet
- Dimensions: 24x30
Heating
- Central, Electric
Cooling
- Central Air
Appliances
- Included: Dishwasher, Electric Water Heater, Microwave, Range, Refrigerator
- Laundry: Inside, Laundry Room
Features
- Ceiling Fan(s), Eating Space In Kitchen, High Ceilings, Open Floorplan, Primary Bedroom Main Floor, Solid Surface Counters, Split Bedroom, Thermostat, Vaulted Ceiling(s), Walk-In Closet(s)
- Flooring: Ceramic Tile, Laminate
- Doors: Sliding Doors
- Windows: Skylight(s), Window Treatments
- Has fireplace: No
Interior area
- Total structure area: 3,194
- Total interior livable area: 1,737 sqft
Property
Parking
- Total spaces: 4
- Parking features: Garage - Attached
- Attached garage spaces: 4
Features
- Levels: One
- Stories: 1
- Exterior features: Garden, Rain Gutters, Storage
- Has private pool: Yes
- Pool features: Gunite, In Ground, Screen Enclosure
Lot
- Size: 0.27 Acres
- Dimensions: 95 x 125
Details
- Parcel number: 242915283549000260
- Special conditions: None
Construction
Type & style
- Home type: SingleFamily
- Property subtype: Single Family Residence
Materials
- Block, Stucco
- Foundation: Slab
- Roof: Shingle
Condition
- New construction: No
- Year built: 1995
Utilities & green energy
- Sewer: Septic Tank
- Water: Public
- Utilities for property: Cable Available, Electricity Connected, Underground Utilities, Water Connected
Community & HOA
Community
- Pet fee: $0 monthly
- Subdivision: SUMMERWOOD
HOA
- Has HOA: Yes
- HOA fee: $18 monthly
- HOA name: Summerwood HOA
Location
- Region: Lakeland
Financial & listing details
- Price per square foot: $256/sqft
- Tax assessed value: $342,662
- Annual tax amount: $2,500
- Date on market: 10/23/2025
- Cumulative days on market: 30 days
- Listing terms: Cash,Conventional,FHA,VA Loan
- Ownership: Fee Simple
- Total actual rent: 0
- Electric utility on property: Yes
- Road surface type: Paved
Price history
| Date | Event | Price |
|---|---|---|
| 12/31/2025 | Sold | $445,000$256/sqft |
Source:  Stellar MLS #TB8439747 Report a problem Stellar MLS #TB8439747 Report a problem | ||
| 12/1/2025 | Pending sale | $445,000$256/sqft |
Source: Stellar MLS #TB8439747 Report a problem | ||
| 10/23/2025 | Listed for sale | $445,000$256/sqft |
Source: Stellar MLS #TB8439747 Report a problem | ||
| 7/12/2024 | Listing removed | -- |
Source: Stellar MLS #T3529833 Report a problem | ||
| 5/30/2024 | Listed for sale | $445,000+229.6%$256/sqft |
Source: Stellar MLS #T3529833 Report a problem | ||
| 8/14/2001 | Sold | $135,000+4.7%$78/sqft |
Source: Public Record Report a problem | ||
| 10/2/2000 | Sold | $129,000+17.3%$74/sqft |
Source: Public Record Report a problem | ||
| 12/11/1996 | Sold | $110,000$63/sqft |
Source: Public Record Report a problem | ||
Public tax history
| Year | Property taxes | Tax assessment |
|---|---|---|
| 2025 | $1,866 +3.5% | $194,512 +2.9% |
| 2024 | $1,802 -1% | $189,030 +3% |
| 2023 | $1,821 +2.7% | $183,524 +3% |
| 2022 | $1,774 -0.3% | $178,179 +3% |
| 2021 | $1,780 +0.9% | $172,989 +1.4% |
| 2020 | $1,764 +0.2% | $170,601 +2.3% |
| 2019 | $1,761 -20.8% | $166,765 +1.9% |
| 2018 | $2,225 +1.4% | $163,656 +2.1% |
| 2017 | $2,194 +30.7% | $160,290 +2.1% |
| 2016 | $1,678 -1.8% | $156,993 +0.7% |
| 2015 | $1,708 -14.8% | $155,902 +0.8% |
| 2014 | $2,005 +17.9% | $154,665 +1.5% |
| 2013 | $1,701 +3.3% | $152,379 +1.7% |
| 2012 | $1,646 -16.2% | $149,832 -8.5% |
| 2011 | $1,963 -7.7% | $163,836 -4.6% |
| 2010 | $2,127 -1.9% | $171,806 +2.7% |
| 2009 | $2,168 +6.8% | $167,289 +0.1% |
| 2008 | $2,030 | $167,122 |
| 2007 | -- | -- |
| 2006 | $2,348 | -- |
| 2005 | -- | -- |
| 2004 | $2,069 -3.5% | -- |
| 2003 | $2,144 -6.7% | $128,670 -4.4% |
| 2002 | $2,297 +72.3% | $134,590 +30.5% |
| 2001 | $1,333 | $103,130 |
Find assessor info on the county website
Neighborhood: 33812
Nearby homes
- $394,5003 bd2 ba1.9k sqft3411 Summerwood Way, Lakeland, FL 33813Off Market
- $444,400-- bd-- ba-- sqftBANANA N Lake Parker Ave, Lakeland, FL 33812Off Market
- $390,6003 bd2 ba1.8k sqft3499 Summerwood Way, Lakeland, FL 33812Off Market
- $371,0003 bd2 ba1.6k sqft3493 Summerwood Way, Lakeland, FL 33813Off Market
- $480,0003 bd2 ba2.2k sqft3350 Summerland Hills Loop, Lakeland, FL 33813Sold
- $480,0004 bd2 ba2.2k sqft3350 Summerland Hills Loop, Lakeland, FL 33812Sold
- $486,6004 bd2 ba2.3k sqft3356 Summerland Hills Loop, Lakeland, FL 33813Off Market
- $394,5003 bd2 ba1.8k sqft3404 Summerwood Way, Lakeland, FL 33813Sold
Nearby schools
GreatSchools rating
- 8/10Valleyview Elementary SchoolGrades: PK-5Distance: 1.1 mi
- 4/10Lakeland Highlands Middle SchoolGrades: 6-8Distance: 3.3 mi
- 5/10George W. Jenkins Senior High SchoolGrades: 9-12Distance: 1.5 mi
Schools provided by the listing agent
- Elementary: Valleyview Elem
- Middle: Lakeland Highlands Middl
- High: George Jenkins High
Source: Stellar MLS. This data may not be complete. We recommend contacting the local school district to confirm school assignments for this home.
Get a cash offer in 3 minutes
Find out how much your home could sell for in as little as 3 minutes with a no-obligation cash offer.
Estimated market value
$440,300
Get a cash offer in 3 minutes
Find out how much your home could sell for in as little as 3 minutes with a no-obligation cash offer.
Estimated market value
$440,300
- Florida
- Polk County
- Lakeland
- 33812
- 3405 SUMMERWOOD WAY
Nearby cities
Nearby neighborhoods
Nearby zip codes
Other Lakeland Topics
