Skip main navigation
Off market
  • $560,300

    3405 Sylvia Springs Dr, Conway, AR 72034

    4beds
    3,000sqft
    SingleFamily
    Built in 2024
    7,840 Square Feet Lot
    $560,300 Zestimate®
    $187/sqft
    $2,672 Estimated rent

    Home value

    $560,300

    $532,000 - $588,000

    $2,672/mo

    Zestimate® history
    Loading
    Loading...

    Owner options

    List your home for rent

    $2,672/mo

    Rent Zestimate®

    Find your next renter with Zillow Rental Manager. Plus, with online applications, you can quickly screen prospective tenants – for free.

    Learn more

    $2,672/mo

    Rent Zestimate®

    Refinance and save

    $3,281/mo

    Est. payment

    Refinancing to a lower rate could help reduce your monthly payments and save thousands over the life of the loan.

    See today's rates

    $3,281/mo

    Est. payment

    Explore your selling options

    Work with a Zillow partner agent

    Leverage their expertise and Zillow's premium Showcase listings to get your home seen by more buyers.

    Get started

    List with your own agent

    Get your home in front of millions of buyers by listing it on Zillow.

    Learn how to do it

    Sell it yourself

    Take full control of how buyers see your home on Zillow by listing For Sale by Owner (FSBO).

    List your home

    What's special

    Appliance garageJack-and-jill bathMain-level primary suiteLight-filled loftLaundry roomStriking architectural elementsWalk-in storage room

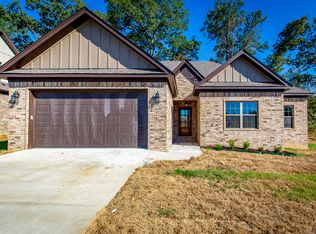
    This is truly a one-of-a-kind custom home in one of West Conway’s newest communities—just steps from the scenic Tucker Creek Trail. Designed and built by a custom home builder as their personal residence, this 3,000 sq ft modern home showcases high-end finishes, striking architectural elements, and intentional design in every square foot. From the dramatic two-story entryway to the expansive wall of windows that seamlessly connect indoor and outdoor living, every detail has been carefully curated. Less than two years old, this home features 4 bedrooms and 3 baths, including a versatile downstairs bedroom with its own private ensuite—ideal as a guest suite or a beautiful home office. A spacious loft and a two-car garage with storage add to the home’s flexible and functional layout. The show-stopping kitchen is the heart of the home, complete with a wet bar and beverage fridge, a 10-foot island, quartz countertops, custom cabinetry with a hidden walk-in pantry, an appliance garage, smart lighting, and premium KitchenAid appliances. Additional designer touches include leathered granite countertops in the bathrooms, luxury vinyl plank flooring, and hand-selected lighting throughout. A striking glass front door opens into a dramatic 22’ foyer. The living room features 14’ ceilings, a unique water-vapor “fireplace” feature that doubles as a conversation starter, and a stunning wall of windows with sliding glass doors opening to the covered patio and fenced backyard—ideal for entertaining. The main-level primary suite is a private retreat, complete with an electric fireplace, spa-style ensuite with soaking tub, walk-in shower, dual vanities, and a custom closet with direct access to the laundry room. A mudroom/drop zone, ample under-stair storage, and a guest suite or office with ensuite bath complete the lower level. Upstairs, a light-filled loft with custom windows and a charming window seat connects to two bedrooms with walk-in closets, a Jack-and-Jill bath, and a walk-in storage room with built-ins. Additional highlights include a gas tankless water heater, Pella windows, Delta fixtures, and energy-efficient systems. With a layout that blends beauty and function, this home makes the most of every square foot.

    This property is off market, which means it's not currently listed for sale or rent on Zillow. This may be different from what's available on other websites or public sources.
    Facts & features

    Interior

    Bedrooms & bathrooms
    • Bedrooms: 4
    • Bathrooms: 3
    • Full bathrooms: 3
    Heating
    • Forced air, Gas
    Cooling
    • Central
    Appliances
    • Included: Dishwasher, Garbage disposal, Microwave, Range / Oven
    Features
    • Flooring: Other
    • Basement: None
    Interior area
    • Total interior livable area: 3,000 sqft

    Property

    Parking
    • Total spaces: 2
    • Parking features: Garage - Attached
    Features
    • Exterior features: Wood, Brick, Cement / Concrete, Composition, Metal
    Lot
    • Size: 7,840 Square Feet
    Details
    • Parcel number: 71112211071

    Construction

    Type & style
    • Home type: SingleFamily
    Materials
    • Foundation: Slab
    • Roof: Asphalt
    Condition
    • Year built: 2024

    Community & HOA

    Location
    • Region: Conway

    Financial & listing details

    • Price per square foot: $187/sqft
    • Tax assessed value: $469,650
    • Annual tax amount: $4,153

    Price history

    DateEventPrice
    10/6/2025Listing removed--
    Source: Owner Report a problem
    8/20/2025Pending sale$599,000$200/sqft
    Source: Owner Report a problem
    8/3/2025Price change$599,000-0.2%$200/sqft
    Source: Owner Report a problem
    7/30/2025Price change$600,000+0.2%$200/sqft
    Source: Owner Report a problem
    6/30/2025Listed for sale$599,000$200/sqft
    Source: Owner Report a problem

    Public tax history

    YearProperty taxesTax assessment
    2025$4,153 -2.4%$93,930
    2024$4,253 +1193.1%$93,930 +1345.1%
    2023$329 $6,500
    2022$329 $6,500
    Find assessor info on the county website

    Neighborhood: 72034

    Nearby schools

    GreatSchools rating
    Get pre-qualified for a loan
    At Zillow Home Loans, we can pre-qualify you in as little as 5 minutes with no impact to your credit score.

    An equal housing lender. NMLS #10287.

    Sell for more on Zillow
    Get a Zillow Showcase℠ listing at no additional cost and you could sell for .
    $560,300
    2% more
    +$11,206
    With Zillow Showcase(estimated)
    $571,506
