Skip main navigation
Sold for $637,500
  • $637,500

    3405 Upton Court, Wilmington, NC 28409

    4beds
    3,032sqft
    Single Family Residence
    Built in 1990
    0.4 Acres Lot
    $642,000 Zestimate®
    $210/sqft
    $3,506 Estimated rent

    Home value

    $642,000

    $591,000 - $700,000

    $3,506/mo

    Zestimate® history
    Loading
    Loading...

    Owner options

    List your home for rent

    $3,506/mo

    Rent Zestimate®

    Find your next renter with Zillow Rental Manager. Plus, with online applications, you can quickly screen prospective tenants – for free.

    Learn more

    $3,506/mo

    Rent Zestimate®

    Refinance and save

    $3,665/mo

    Est. payment

    Refinancing to a lower rate could help reduce your monthly payments and save thousands over the life of the loan.

    See today's rates

    $3,665/mo

    Est. payment

    Explore your selling options

    Work with a Zillow partner agent

    Leverage their expertise and Zillow's premium Showcase listings to get your home seen by more buyers.

    Get started

    List with your own agent

    Get your home in front of millions of buyers by listing it on Zillow.

    Learn how to do it

    Sell it yourself

    Take full control of how buyers see your home on Zillow by listing For Sale by Owner (FSBO).

    List your home

    What's special

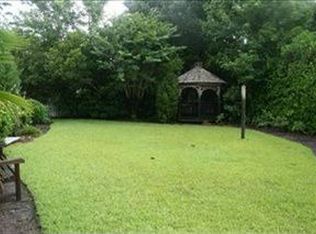
    This stunning well maintained brick home in desirable Woodberry Forest shows beautifully and ready for new owners! It offers 4 bedrooms, an office, and a bonus room! The kitchen was updated in recent years and has quartz countertops, gas range, soft close drawers, and large pantry. Gather in the great room and enjoy the gas fireplace on a chilly evening. The primary suite is spacious with large walk in closet, tile shower, garden tub, and quartz counters. Some other features include beautiful dental molding, recently painted interior, well for irrigation, shed, and great storage. You'll fall in love with the large backyard with mature landscaping and lovely hardwood trees. The circular drive is great for not only curb appeal, but perfect for providing for ample parking as well. This home is located within a convenient area of town close to great shopping, medical, restaurants, and more! It is located in the sought after Holly Tree, Roland Grise, and Hoggard school district! Don't miss out on seeing this beauty!

    Zillow last checked:

    Listing updated:

    Listed by:

    Amber Harris 910-200-3723,

    Intracoastal Realty Corp

    Bought with:

    Lanier Property Group

    Intracoastal Realty Corp

    Source: Hive MLS,MLS#: 100472496MLS LogoOriginating MLS: Cape Fear Realtors MLS, Inc.

    Facts & features

    Interior

    Bedrooms & bathrooms
    • Bedrooms: 4
    • Bathrooms: 3
    • Full bathrooms: 2
    • 1/2 bathrooms: 1
    Rooms
    • Room types: Dining Room
    Primary bedroom
    • Level: Non Primary Living Area
    Dining room
    • Features: Formal
    Heating
    • Heat Pump, Electric
    Cooling
    • Central Air, Wall/Window Unit(s)
    Appliances
    • Included: Built-In Microwave, Refrigerator, Dishwasher
    • Laundry: Laundry Closet
    Features
    • Walk-in Closet(s), High Ceilings, Entrance Foyer, Kitchen Island, Ceiling Fan(s), Pantry, Blinds/Shades, Gas Log, Walk-In Closet(s)
    • Flooring: Carpet, Tile, Wood
    • Has fireplace: Yes
    • Fireplace features: Gas Log
    Interior area
    • Total structure area: 3,032
    • Total interior livable area: 3,032 sqft

    Property

    Parking
    • Total spaces: 2
    • Parking features: Garage Faces Front, Circular Driveway, Attached, Paved
    • Has attached garage: Yes
    Features
    • Levels: Two
    • Stories: 2
    • Patio & porch: Covered, Deck, Porch
    • Exterior features: Irrigation System
    • Fencing: Back Yard,Full,Vinyl
    Lot
    • Size: 0.4 Acres
    • Dimensions: 105 x 166 x 100 x 167
    • Features: Dead End
    Details
    • Additional structures: Shed(s)
    • Parcel number: R06611013016000
    • Zoning: R-15
    • Special conditions: Standard

    Construction

    Type & style
    • Home type: SingleFamily
    • Property subtype: Single Family Residence
    Materials
    • Brick Veneer
    • Foundation: Crawl Space
    • Roof: Shingle
    Condition
    • New construction: No
    • Year built: 1990

    Utilities & green energy

    • Sewer: Public Sewer
    • Water: Public
    • Utilities for property: Sewer Available, Water Available

    Community & HOA

    Community
    • Security: Smoke Detector(s)
    • Subdivision: Woodberry Forest
    HOA
    • Has HOA: No
    Location
    • Region: Wilmington

    Financial & listing details

    • Price per square foot: $210/sqft
    • Tax assessed value: $423,000
    • Annual tax amount: $3,423
    • Date on market: 8/8/2025
    • Cumulative days on market: 70 days
    • Listing agreement: Exclusive Right To Sell
    • Listing terms: Cash,Conventional,FHA,VA Loan
    • Road surface type: Paved

    Price history

    DateEventPrice
    1/21/2025Sold$637,500-5.6%$210/sqft
    Source: Hive MLS #100472496 Report a problem
    1/2/2025Contingent$675,000$223/sqft
    Source: Hive MLS #100472496 Report a problem
    11/19/2024Price change$675,000-2.1%$223/sqft
    Source: Hive MLS #100472496 Report a problem
    10/25/2024Listed for sale$689,500$227/sqft
    Source: Hive MLS #100472496 Report a problem

    Public tax history

    YearProperty taxesTax assessment
    2025$3,423 -7%$581,700 +37.5%
    2024$3,680 +3%$423,000
    2023$3,574 -0.6%$423,000
    2022$3,596 -0.7%$423,000
    2021$3,620 +3.2%$423,000 +27%
    2020$3,509 $333,100
    2019$3,509 $333,100
    2018-- $333,100
    2017-- $333,100 +7.9%
    2016-- $308,700
    2015$3,269 +4.4%$308,700
    2014$3,130 $308,700
    2013-- $308,700
    2012-- $308,700 -14.7%
    2011-- $362,039
    2010-- $362,039
    2009-- --
    2008-- --
    2007-- --
    2005-- $248,370
    2004-- $248,370
    2003-- $248,370
    2002-- $248,370
    2001-- $248,370
    2000-- $248,370
    Find assessor info on the county website

    Neighborhood: Lansdowne

    Nearby schools

    GreatSchools rating
    Schools provided by the listing agent
    • Elementary: Holly Tree
    • Middle: Roland Grise
    • High: Hoggard

    Source: Hive MLS. This data may not be complete. We recommend contacting the local school district to confirm school assignments for this home.

    Get a cash offer in 3 minutes
    Find out how much your home could sell for in as little as 3 minutes with a no-obligation cash offer.
    Estimated market value
    $642,000
    Get a cash offer in 3 minutes
    Find out how much your home could sell for in as little as 3 minutes with a no-obligation cash offer.
    Estimated market value
    $642,000