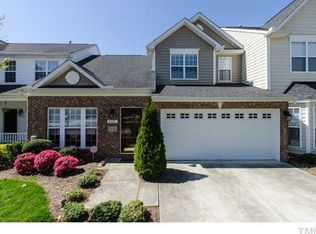
Desirable Bedford at Falls River Villas -End unit side load 2 garage w/driveway that can hold 2 additional cars. Covered front porch welcomes you as you enter this beautiful home. New ROOF June 2025. 1st Floor has beautiful engineered hardwoods throughout installed Oct 2022. Kitchen has all new ss appliances 2022- including double oven, quiet dishwasher & counter depth French door frig w/ separate drawer & freezer. Lrg pantry, island, granite countertops, white painted cabinets. Separate formal dining room. The large family room w/gas log fireplace has 5 long windows letting lots of natural light facing S/SE. All windows have custom made valances or curtains on 1st floor. Laundry room & half bath complete 1st floor. 2nd Floor has a large primary bedroom suit w/ sitting area, WIC, full bath w/ separate tub & shower, double sink vanity. Updated light fixtures and new comfort height toilets in all bathrooms. 3 secondary bedrooms (one being used & set up as office). Completing the 2nd floor is a full shared bathroom and a large open bonus room w/built in shelves & sitting bench area w/ custom made valence curtain& bench cushion. Fence in backyard replaced in Jan 2018 -permitted & recorded. Entire house painted inside in 2022. New slider w/extra secure lock on bottom installed 2025. New A/C unit w/coil in furnace replaced 2025. Beautiful tree lined streets with numerous access points to walking trails. Parks throughout the community, two lakes w/floating water features, the Shoppes at Bedford, dog waste stations, clubhouse, pool, tennis &pickleball courts, playgrounds. Social events planned throughout the year including events at the clock tower & open grass area. You will love it here!
Sold for $436,000
$436,000
3405 Van Hessen Dr, Raleigh, NC 27614
4beds
1,899sqft
Townhouse
Built in 2004
3,049 Square Feet Lot
$425,700 Zestimate®
$230/sqft
$2,081 Estimated rent
Home value
$425,700
$404,000 - $447,000
$2,081/mo
Zestimate® history
Owner options
List your home for rent
$2,081/mo
Rent Zestimate®
Find your next renter with Zillow Rental Manager. Plus, with online applications, you can quickly screen prospective tenants – for free.
$2,081/mo
Rent Zestimate®
Refinance and save
$2,911/mo
Est. payment
Refinancing to a lower rate could help reduce your monthly payments and save thousands over the life of the loan.
$2,911/mo
Est. payment
Explore your selling options
Work with a Zillow partner agent
Leverage their expertise and Zillow's premium Showcase listings to get your home seen by more buyers.
Get startedList with your own agent
Get your home in front of millions of buyers by listing it on Zillow.
Learn how to do itSell it yourself
Take full control of how buyers see your home on Zillow by listing For Sale by Owner (FSBO).
List your homeWhat's special
Gas log fireplaceCovered front porchComfort height toiletsEngineered hardwoodsUpdated light fixturesFence in backyardGranite countertops
Zillow last checked:
Listing updated:
Listed by:
Liz Clor Knight 919-771-6162,
Coldwell Banker HPW
Bought with:
Ida Terbet, 101494
Coldwell Banker HPW
Christine Marie Winkler, 318333
Coldwell Banker HPW
Source: Doorify MLS,MLS#: 10107137
Facts & features
Interior
Bedrooms & bathrooms
- Bedrooms: 4
- Bathrooms: 3
- Full bathrooms: 2
- 1/2 bathrooms: 1
- Main level bathrooms: 1
Primary bedroom
- Description: WIC 6x8.3
- Level: Second
- Area: 198 Square Feet
- Dimensions: 12 x 16.5
Bedroom 2
- Level: Second
- Area: 116.62 Square Feet
- Dimensions: 9.8 x 11.9
Bedroom 3
- Level: Second
- Area: 110.16 Square Feet
- Dimensions: 10.2 x 10.8
Bedroom 4
- Description: Bedroom/Office
- Level: Second
- Area: 83.2 Square Feet
- Dimensions: 8 x 10.4
Primary bathroom
- Description: Primary bathroom
- Level: Second
Bathroom 2
- Description: Half bath
- Level: First
Bathroom 3
- Description: Full Shared Bath
- Level: Second
Bonus room
- Description: Bonus/Loft
- Level: Second
- Area: 162.64 Square Feet
- Dimensions: 10.7 x 15.2
Breakfast room
- Level: First
- Area: 48 Square Feet
- Dimensions: 6 x 8
Dining room
- Level: First
- Area: 114 Square Feet
- Dimensions: 9.5 x 12
Other
- Description: Foyer
- Level: First
- Area: 51.17 Square Feet
- Dimensions: 4.3 x 11.9
Family room
- Level: First
- Area: 234 Square Feet
- Dimensions: 13 x 18
Kitchen
- Level: First
- Area: 133.9 Square Feet
- Dimensions: 10.3 x 13
Laundry
- Level: First
- Area: 27 Square Feet
- Dimensions: 5 x 5.4
Other
- Description: Backyard Patio
- Level: Main
- Area: 100 Square Feet
- Dimensions: 10 x 10
Other
- Description: Covered Front Porch
- Level: Main
- Area: 105 Square Feet
- Dimensions: 7 x 15
Other
- Description: 2 car side load garage
- Level: Main
- Area: 430.5 Square Feet
- Dimensions: 20.5 x 21
Heating
- Fireplace(s), Natural Gas
Cooling
- Central Air, Ceiling Fan(s)
Appliances
- Included: Dryer, Double Oven, Dishwasher, Electric Oven, Electric Range, Gas Water Heater, Microwave, Refrigerator, Washer
- Laundry: Laundry Room, Main Level
Features
- Bookcases, Ceiling Fan(s), Crown Molding, Double Vanity, Entrance Foyer, Granite Counters, Kitchen Island, Open Floorplan, Pantry, Recessed Lighting, Soaking Tub, Walk-In Closet(s), Separate Shower, Bathtub/Shower Combination, Walk-In Shower
- Flooring: Carpet, Hardwood, Vinyl
- Doors: Storm Door(s)
- Windows: Blinds, Drapes, Screens, Window Treatments
- Number of fireplaces: 1
- Fireplace features: Family Room
- Common walls with other units/homes: 1 Common Wall,End Unit
Interior area
- Total structure area: 1,899
- Total interior livable area: 1,899 sqft
- Finished area above ground: 1,899
- Finished area below ground: 0
Property
Parking
- Total spaces: 4
- Parking features: Driveway, Garage, Garage Door Opener
- Garage spaces: 2
- Uncovered spaces: 2
Features
- Levels: Two
- Stories: 2
- Patio & porch: Front Porch
- Fencing: Back Yard,Fenced,Vinyl
Lot
- Size: 3,049 Square Feet
- Features: Back Yard, Corner Lot, Front Yard, Landscaped
Details
- Parcel number: 1739032651
- Special conditions: Seller Licensed Real Estate Professional
Construction
Type & style
- Home type: Townhouse
- Architectural style: Transitional
- Property subtype: Townhouse
Materials
- Vinyl Siding
- Foundation: Slab
- Roof: Architectural Shingle
Condition
- New construction: No
- Year built: 2004
Utilities & green energy
- Sewer: Public Sewer
- Water: Public
- Utilities for property: Cable Available
Community & HOA
Community
- Features: Clubhouse, Park, Playground, Pool, Restaurant, Tennis Court(s)
- Subdivision: Bedford at Falls River
HOA
- Has HOA: Yes
- Amenities included: Clubhouse, Landscaping, Tennis Court(s)
- Services included: Maintenance Grounds, Pest Control
- HOA fee: $82 monthly
- HOA name: Bedford-pay via Clickpay
- HOA phone: 818-792-0188
- Second HOA name: Villas HOA- HRW pay via town square
- Additional fee info: Second HOA Fee $154 Monthly
Location
- Region: Raleigh
Financial & listing details
- Price per square foot: $230/sqft
- Tax assessed value: $420,834
- Annual tax amount: $3,675
- Date on market: 7/3/2025
- Listing agreement: Exclusive Right To Sell
- Listing terms: Cash,Conventional,FHA,VA Loan
- Ownership type: Townhouse
Price history
| Date | Event | Price |
|---|---|---|
| 10/15/2025 | Sold | $436,000-2%$230/sqft |
Source:  Doorify MLS #10107137 Report a problem Doorify MLS #10107137 Report a problem | ||
| 9/15/2025 | Pending sale | $445,000$234/sqft |
Source: Doorify MLS #10107137 Report a problem | ||
| 7/3/2025 | Listed for sale | $445,000+95.2%$234/sqft |
Source: Doorify MLS #10107137 Report a problem | ||
| 3/30/2007 | Sold | $228,000+22.9%$120/sqft |
Source: Public Record Report a problem | ||
| 8/20/2004 | Sold | $185,500$98/sqft |
Source: Public Record Report a problem | ||
Public tax history
| Year | Property taxes | Tax assessment |
|---|---|---|
| 2025 | $3,690 +0.4% | $420,834 |
| 2024 | $3,675 +28.3% | $420,834 +61.3% |
| 2023 | $2,863 +7.6% | $260,846 |
| 2022 | $2,661 +4% | $260,846 |
| 2021 | $2,558 +1.8% | $260,846 |
| 2020 | $2,512 -2% | $260,846 +18.8% |
| 2019 | $2,564 | $219,497 |
| 2018 | $2,564 +11.3% | $219,497 |
| 2017 | $2,303 +2.1% | $219,497 |
| 2016 | $2,256 +1.1% | $219,497 +2.7% |
| 2015 | $2,233 | $213,688 |
| 2014 | -- | $213,688 |
| 2013 | -- | $213,688 |
| 2012 | -- | $213,688 |
| 2011 | -- | $213,688 |
| 2010 | -- | $213,688 |
| 2009 | -- | $213,688 |
| 2008 | -- | -- |
| 2007 | -- | -- |
| 2006 | -- | -- |
| 2005 | -- | -- |
Find assessor info on the county website
Neighborhood: North Raleigh
Nearby homes
- $408,7003 bd3 ba1.9k sqft3407 Van Hessen Dr, Raleigh, NC 27614Off Market
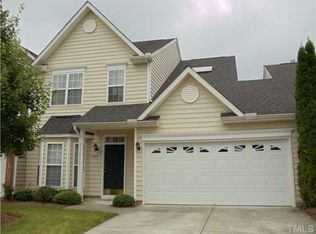
- $427,5003 bd2 ba2k sqft3409 Van Hessen Dr, Raleigh, NC 27614Off Market

- $409,0004 bd3 ba2k sqft3411 Van Hessen Dr, Raleigh, NC 27614Off Market
- $409,0003 bd3 ba1.6k sqft10608 Edmundson Ave, Raleigh, NC 27614Sold
- $440,0004 bd2 ba2.2k sqft10620 Edmundson Ave, Raleigh, NC 27614Sold
- $519,2003 bd3 ba2.1k sqft3410 Falls River Ave, Raleigh, NC 27614Off Market
- $366,7003 bd3 ba1.6k sqft3413 Van Hessen Dr, Raleigh, NC 27614Off Market
- $387,1003 bd3 ba1.9k sqft10622 Edmundson Ave, Raleigh, NC 27614Off Market
Nearby schools
GreatSchools rating
- 9/10Abbott's Creek Elementary SchoolGrades: PK-5Distance: 2.1 mi
- 8/10Wakefield MiddleGrades: 6-8Distance: 1.2 mi
- 8/10Wakefield HighGrades: 9-12Distance: 1.4 mi
Schools provided by the listing agent
- Elementary: Wake - Abbotts Creek Elementary School
- Middle: Wake - Wakefield Middle
- High: Wake - Wakefield High
Source: Doorify MLS. This data may not be complete. We recommend contacting the local school district to confirm school assignments for this home.
Get a cash offer in 3 minutes
Find out how much your home could sell for in as little as 3 minutes with a no-obligation cash offer.
Estimated market value
$425,700
Get a cash offer in 3 minutes
Find out how much your home could sell for in as little as 3 minutes with a no-obligation cash offer.
Estimated market value
$425,700
- North Carolina
- Wake County
- Raleigh
- 27614
- North Raleigh
- 3405 Van Hessen Dr
