Skip main navigation
For sale
  • $160,000

    3405 Voight Pl, Saginaw, MI 48603

    3beds
    1,474sqft
    : 
    Loading
    Get pre-qualified
    Single Family Residence
    Built in 1963
    10,454 Square Feet Lot
    $170,800 Zestimate®
    $109/sqft
    $-- HOA

    What's special

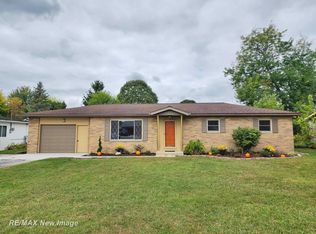
    Fenced backyardStorage shedAttached garageQuiet streetInviting curb appealThree-bedroom home
    Finding a home that checks the important boxes isn't easy anymore. That's what makes this Saginaw Township ranch worth a closer look. Set on a quiet street with inviting curb appeal, this three-bedroom home has been well cared for and offers the kind of simplicity that's easy to appreciate. The attached garage, fenced backyard, and storage shed add the everyday function that makes life a little easier, while the location puts you close to everything Saginaw Township has to offer. From the moment you pull into the driveway, this home feels welcoming. It's been cared for, it's ready to be lived in, and it leaves room for you to add your own style over time. No overwhelming list of projects. No pressure to have everything finished on day one. Just a place to settle in and enjoy from the start. Whether you're buying your first home, simplifying life, or looking for a smart place to put down roots, this home has you covered. Schedule your private showing today and see if this feels like the place you’ve been waiting to call home.
    5 days
    |
    931
    |
    66
    |

    Zillow last checked:

    Listing updated:

    Listed by:

    Jenny McCulloch 517-490-4652,

    Keller Williams Preferred 989-792-8200,

    Justin Ferullo 727-457-1230,

    Keller Williams Preferred

    Source: MiRealSource,MLS#: 50214064MLS LogoOriginating MLS: Saginaw Board of REALTORS

    Loading...

      Facts & features

      Interior

      Bedrooms & bathrooms
      • Bedrooms: 3
      • Bathrooms: 1
      • Full bathrooms: 1
      • Main level bathrooms: 1
      • Main level bedrooms: 3
      Bedroom 1
      • Level: Main
      • Area: 144
      • Dimensions: 12 x 12
      Bedroom 2
      • Level: Main
      • Area: 108
      • Dimensions: 12 x 9
      Bedroom 3
      • Level: Main
      • Area: 108
      • Dimensions: 9 x 12
      Bathroom 1
      • Level: Main
      Dining room
      • Level: Main
      • Area: 110
      • Dimensions: 10 x 11
      Family room
      • Level: Main
      • Area: 360
      • Dimensions: 18 x 20
      Kitchen
      • Level: Main
      • Area: 99
      • Dimensions: 9 x 11
      Living room
      • Level: Main
      • Area: 252
      • Dimensions: 21 x 12
      Heating
      • Forced Air, Natural Gas
      Cooling
      • Ceiling Fan(s), Central Air
      Appliances
      • Included: Dryer, Microwave, Range/Oven, Refrigerator, Washer
      • Laundry: Main Level
      Features
      • Basement: Crawl Space
      • Number of fireplaces: 1
      • Fireplace features: Living Room
      Interior area
      • Total structure area: 1,474
      • Total interior livable area: 1,474 sqft
      • Finished area above ground: 1,474
      • Finished area below ground: 0

      Property

      Parking
      • Total spaces: 1
      • Parking features: Attached
      • Attached garage spaces: 1
      Features
      • Levels: One
      • Stories: 1
      • Frontage type: Road
      • Frontage length: 80
      Lot
      • Size: 10,454 Square Feet
      • Dimensions: 80 x 129
      Details
      • Parcel number: 23124104187000
      • Special conditions: Private

      Construction

      Type & style
      • Home type: SingleFamily
      • Architectural style: Ranch
      • Property subtype: Single Family Residence
      Materials
      • Aluminum Siding, Brick
      Condition
      • Year built: 1963

      Utilities & green energy

      • Sewer: Public Sanitary
      • Water: Public

      Community & HOA

      Community
      • Subdivision: Edward Meyer & Son 1
      HOA
      • Has HOA: No
      Location
      • Region: Saginaw

      Financial & listing details

      • Price per square foot: $109/sqft
      • Tax assessed value: $143,000
      • Annual tax amount: $2,039
      • Date on market: 7/8/2026
      • Listing agreement: Exclusive Right To Sell
      • Listing terms: Cash,Conventional,FHA,VA Loan

        Estimated market value

        $170,800

        $155,000 - $184,000

        $1,390/mo

        Price history

        DateEventPrice
        7/8/2026Listed for sale$160,000+92.8%$109/sqft
        Source: MiRealSource #50214064 Report a problem
        5/23/2016Sold$83,000+51.2%$56/sqft
        Source: MiRealSource #31279290 Report a problem
        5/23/2012Sold$54,900$37/sqft
        Source: MiRealSource #20089404 Report a problem

        Public tax history

        YearProperty taxesTax assessment
        2025$1,706 +10.9%$71,500 +16.1%
        2024$1,538 -11%$61,600 +9.6%
        2023$1,728 $56,200 +10.8%
        2022-- $50,700 +8.1%
        2021$1,913 $46,900 +3.8%
        2020$1,913 +37.5%$45,200 +20.2%
        2018$1,392 +14.2%$37,600 +2.7%
        2017$1,219 $36,600 +3.1%
        2016$1,219 $35,500 -4.3%
        2014$1,219 +3.4%$37,100 -2.9%
        2013$1,178 $38,200 -0.5%
        2012-- $38,400 -18.3%
        2011-- $47,000 +0.2%
        2010-- $46,900 -16.5%
        2009-- $56,200 -4.4%
        2008-- $58,800 +1.7%
        2007-- $57,800 -1.2%
        2006-- $58,500 +2.1%
        2005-- $57,300 +8.5%
        2003-- $52,800
        2002$571 $52,800 +6.5%
        2001-- $49,600 +5.5%
        2000$495 $47,000
        Find assessor info on the county website

        Monthly payment

        Est. payment

        Payment breakdown

        Explore the cost of this home by adjusting the details. Changes won't be saved.
        All calculations are estimates and provided by Zillow, Inc. for informational purposes only. Actual amounts may vary.
        HOA fees may include property taxes on listings classified as Co-Ops. Contact the listing agent and/or owner for fee details.
        Mortgage interest rates are dependent on a number of factors, including credit score, down payment, and repayment length. Interest rate data provided by Zillow Group Marketplace, Inc. as of 1/1/1970 from various mortgage lenders with which we have lead or other similar arrangements; the Estimated Payment is an average of those rates.
        See how much you could borrow to make a competitive offer.

        Climate risks

        Neighborhood: 48603

        Getting around

        36 / 100
        Car-Dependent
        39 / 100
        Somewhat Bikeable

        Nearby schools

        GreatSchools rating
        Schools provided by the listing agent
        • District: Saginaw Twp Community School

        Source: MiRealSource. This data may not be complete. We recommend contacting the local school district to confirm school assignments for this home.

        A local agent can set up tours, give advice and negotiate with sellers.

        Browse local experts

        Similar homes