Skip main navigation
Sold for $832,000
  • $832,000

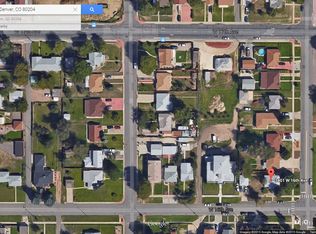
    3405 W 16th Avenue, Denver, CO 80204

    3beds
    1,808sqft
    Townhouse
    Built in 2016
    1,294 Square Feet Lot
    $788,900 Zestimate®
    $460/sqft
    $3,716 Estimated rent

    Home value

    $788,900

    $749,000 - $828,000

    $3,716/mo

    Zestimate® history
    Loading
    Loading...

    Owner options

    List your home for rent

    $3,716/mo

    Rent Zestimate®

    Find your next renter with Zillow Rental Manager. Plus, with online applications, you can quickly screen prospective tenants – for free.

    Learn more

    $3,716/mo

    Rent Zestimate®

    Refinance and save

    $4,749/mo

    Est. payment

    Refinancing to a lower rate could help reduce your monthly payments and save thousands over the life of the loan.

    See today's rates

    $4,749/mo

    Est. payment

    Explore your selling options

    Work with a Zillow partner agent

    Leverage their expertise and Zillow's premium Showcase listings to get your home seen by more buyers.

    Get started

    List with your own agent

    Get your home in front of millions of buyers by listing it on Zillow.

    Learn how to do it

    Sell it yourself

    Take full control of how buyers see your home on Zillow by listing For Sale by Owner (FSBO).

    List your home

    What's special

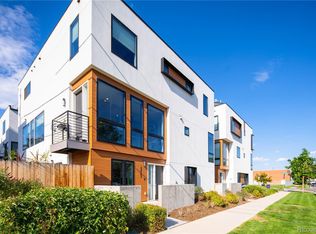
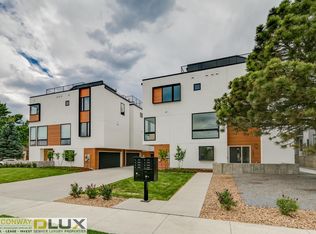
    Sleek & Stunning Sloan's Lake Townhome – Multi-level Townhome 4 Blocks from Sloan’s Lake | Large Rooftop Patio Overlooking Downtown & Mile High Stadium | 2 Car Garage | Freshly Painted Interior | Open Concept Living Area w/ Large Windows | 12’ High Ceilings | White Oak Flooring | Upgraded Light Fixtures | Custom Steel & Pine Staircase | Main Floor Powder Room | Multiple Storage Closets | Clean-Line Kitchen w/ Sleek Modern Cabinetry | Quartz Countertops | Large Pantry | Stainless Steel Appliances | Gas Range | Large Primary Suite w/ Walk-In Closet | EnSuite w/ Glass Enclosed Shower | Bedroom-Adjacent Laundry Closet | Large Secondary Bedroom w/ Dedicated Bathroom | Entry Level Office or 3rd Bedroom | Street-Facing End Unit | Nest Thermostat

    Zillow last checked:

    Listing updated:

    Listed by:

    Andrew Goldberg 847-363-9232 Andrew.Goldberg@Compass.com,

    Compass - Denver

    Bought with:

    Elizabeth Richards, 40036962

    LIV Sotheby's International Realty

    Source: REcolorado as distributed by MLS GRID,MLS#: 5467542MLS Logo

    Facts & features

    Interior

    Bedrooms & bathrooms
    • Bedrooms: 3
    • Bathrooms: 3
    • Full bathrooms: 2
    • 1/2 bathrooms: 1
    • Main level bathrooms: 1
    • Main level bedrooms: 1
    Bedroom
    • Level: Upper
    Bedroom
    • Level: Upper
    Bedroom
    • Level: Main
    Bathroom
    • Level: Upper
    Bathroom
    • Level: Upper
    Bathroom
    • Level: Main
    Kitchen
    • Level: Main
    Laundry
    • Level: Upper
    Living room
    • Level: Main
    Heating
    • Forced Air, Natural Gas
    Cooling
    • Central Air
    Appliances
    • Included: Cooktop, Dishwasher, Disposal, Dryer, Freezer, Microwave, Oven, Range, Refrigerator, Washer
    • Laundry: In Unit
    Features
    • Built-in Features
    • Flooring: Carpet, Tile, Wood
    • Windows: Double Pane Windows, Skylight(s)
    • Has basement: No
    • Common walls with other units/homes: End Unit
    Interior area
    • Total structure area: 1,808
    • Total interior livable area: 1,808 sqft
    • Finished area above ground: 1,808

    Property

    Parking
    • Total spaces: 2
    • Parking features: Concrete
    • Attached garage spaces: 2
    Features
    • Levels: Three Or More
    • Entry location: Exterior Access
    • Patio & porch: Deck
    • Fencing: None
    Lot
    • Size: 1,294 Square Feet
    Details
    • Parcel number: 232320081
    • Zoning: G-MU-3
    • Special conditions: Standard

    Construction

    Type & style
    • Home type: Townhouse
    • Architectural style: Urban Contemporary
    • Property subtype: Townhouse
    • Attached to another structure: Yes
    Materials
    • Frame, Stucco, Wood Siding
    • Roof: Membrane,Tar/Gravel
    Condition
    • Updated/Remodeled
    • Year built: 2016

    Utilities & green energy

    • Sewer: Public Sewer
    • Water: Public
    • Utilities for property: Cable Available, Natural Gas Available, Natural Gas Connected

    Community & HOA

    Community
    • Subdivision: Sloans Lake
    HOA
    • Has HOA: No
    Location
    • Region: Denver

    Financial & listing details

    • Price per square foot: $460/sqft
    • Tax assessed value: $862,400
    • Annual tax amount: $3,592
    • Date on market: 5/29/2024
    • Listing terms: 1031 Exchange,Cash,Conventional,FHA,Jumbo,VA Loan
    • Exclusions: Staging And Seller`s Personal Property
    • Ownership: Individual
    • Electric utility on property: Yes
    • Road surface type: Paved

    Price history

    DateEventPrice
    7/10/2024Sold$832,000-0.8%$460/sqft
    Source: REcolorado as distributed by MLS GRID #5467542 Report a problem
    6/10/2024Pending sale$839,000$464/sqft
    Source: REcolorado as distributed by MLS GRID #5467542 Report a problem
    5/29/2024Listed for sale$839,000+29.1%$464/sqft
    Source: REcolorado as distributed by MLS GRID #5467542 Report a problem
    10/29/2022Listing removed--
    Source: Zillow Rental Manager Report a problem
    10/21/2022Listed for rent$3,700+5.7%$2/sqft
    Source: Zillow Rental Manager Report a problem
    2/21/2020Sold$650,000-2.3%$360/sqft
    Source: Public Record Report a problem
    1/8/2020Pending sale$665,000$368/sqft
    Source: Whitfield Company #6017989 Report a problem
    10/7/2019Listed for sale$665,000+35.5%$368/sqft
    Source: Whitfield Company #6017989 Report a problem
    9/18/2018Listing removed$3,500$2/sqft
    Source: Kentwood City Properties #5554359 Report a problem
    9/13/2018Listed for rent$3,500$2/sqft
    Source: Kentwood City Properties #5554359 Report a problem
    7/18/2018Sold$490,760$271/sqft
    Source: Public Record Report a problem

    Public tax history

    YearProperty taxesTax assessment
    2024$4,191 +16.7%$54,090 -5.7%
    2023$3,592 +3.6%$57,330 +26.9%
    2022$3,468 +2.8%$45,170 -2.8%
    2021$3,371 +2.9%$46,470 +2.3%
    2020$3,277 +104.5%$45,445 -0.7%
    2019$1,602 $45,763 +121%
    2018$1,602 -18.1%$20,710 -18.3%
    2017$1,955 $25,350
    Find assessor info on the county website

    Neighborhood: West Colfax

    Nearby schools

    GreatSchools rating
    Schools provided by the listing agent
    • Elementary: Cheltenham
    • Middle: Strive Lake
    • High: North
    • District: Denver 1

    Source: REcolorado as distributed by MLS GRID. This data may not be complete. We recommend contacting the local school district to confirm school assignments for this home.

    Get a cash offer in 3 minutes
    Find out how much your home could sell for in as little as 3 minutes with a no-obligation cash offer.
    Estimated market value
    $788,900
    Get a cash offer in 3 minutes
    Find out how much your home could sell for in as little as 3 minutes with a no-obligation cash offer.
    Estimated market value
    $788,900