REMODELED: Experience a harmonious blend of comfort and convenience! Inside, you'll find a cozy living room with a warm palette, crown moulding for a touch of elegance, and soft carpeting underfoot. The kitchen comes with granite counters, warm wood cabinetry, SS appliances, and a practical pass-through with a breakfast bar for quick meals. The serene main bedroom showcases sliding door access to the patio, a closet with mirrored doors that enhance the sense of space, and a private bathroom for added comfort. Grab your favorite drink and unwind on the covered patio, offering tranquil views of the surroundings. Ideally located close to bus stops, restaurants, and shopping options. Don't miss out on this fantastic opportunity!
Sold for $160,000
$160,000
3405 W DANBURY Drive #D121, Phoenix, AZ 85053
2beds
896sqft
Condominium
Built in 1981
-- sqft lot
$160,600 Zestimate®
$179/sqft
$1,485 Estimated rent
Home value
$160,600
$146,000 - $175,000
$1,485/mo
Zestimate® history
Owner options
List your home for rent
$1,485/mo
Rent Zestimate®
Find your next renter with Zillow Rental Manager. Plus, with online applications, you can quickly screen prospective tenants – for free.
$1,485/mo
Rent Zestimate®
Refinance and save
$1,203/mo
Est. payment
Refinancing to a lower rate could help reduce your monthly payments and save thousands over the life of the loan.
$1,203/mo
Est. payment
Explore your selling options
Work with a Zillow partner agent
Leverage their expertise and Zillow's premium Showcase listings to get your home seen by more buyers.
Get startedList with your own agent
Get your home in front of millions of buyers by listing it on Zillow.
Learn how to do itSell it yourself
Take full control of how buyers see your home on Zillow by listing For Sale by Owner (FSBO).
List your homeWhat's special
Zillow last checked:
Listing updated:
Listed by:
Sabrina Watson 623-533-7955,
Agent Group
Bought with:
Brian Donohue, BR026445000
My Home Group Real Estate
Source: ARMLS,MLS#: 6892475
Facts & features
Interior
Bedrooms & bathrooms
- Bedrooms: 2
- Bathrooms: 2
- Full bathrooms: 2
Heating
- Electric
Cooling
- Central Air
Appliances
- Included: Refrigerator, Built-in Microwave, Dishwasher, Disposal
- Laundry: Inside
Features
- Non-laminate Counter, High Speed Internet, Granite Counters, Master Downstairs, Breakfast Bar, Full Bth Master Bdrm
- Flooring: Carpet, Tile
- Has basement: No
- Has fireplace: No
Interior area
- Total structure area: 896
- Total interior livable area: 896 sqft
Property
Parking
- Total spaces: 2
- Parking features: Assigned
- Carport spaces: 1
- Uncovered spaces: 1
Features
- Stories: 2
- Patio & porch: Covered, Patio
- Exterior features: Private Street(s)
- Spa features: None
- Fencing: Block,Wrought Iron
Lot
- Size: 914 Square Feet
- Features: Sprinklers In Rear, Sprinklers In Front
Details
- Parcel number: 20718739
- Lease amount: $0
Construction
Type & style
- Home type: Condo
- Property subtype: Condominium
- Attached to another structure: Yes
Materials
- Stucco, Wood Frame, Painted
- Roof: Foam
Condition
- Year built: 1981
Utilities & green energy
- Sewer: Public Sewer
- Water: City Water
Community & HOA
Community
- Features: Pool, Community Spa Htd
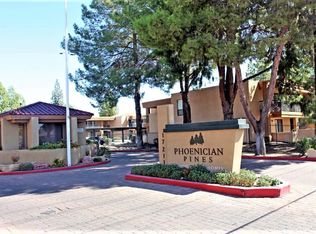
- Subdivision: PHOENICIAN PINES CONDOMINIUM
HOA
- Has HOA: Yes
- Services included: Roof Repair, Insurance, Sewer, Maintenance Grounds, Trash, Water, Roof Replacement, Maintenance Exterior
- HOA fee: $243 monthly
- HOA name: Phoenician Pines HOA
Location
- Region: Phoenix
Financial & listing details
- Price per square foot: $179/sqft
- Annual tax amount: $565
- Date on market: 6/1/2025
- Cumulative days on market: 313 days
- Listing terms: Cash,Conventional
- Ownership: Condominium
Price history
| Date | Event | Price |
|---|---|---|
| 2/13/2026 | Sold | $160,000-3%$179/sqft |
Source:  ARMLS #6892475 Report a problem ARMLS #6892475 Report a problem | ||
| 1/27/2026 | Pending sale | $165,000$184/sqft |
Source: ARMLS #6892475 Report a problem | ||
| 1/7/2026 | Price change | $165,000-10.8%$184/sqft |
Source: ARMLS #6892475 Report a problem | ||
| 10/25/2025 | Listed for sale | $185,000$206/sqft |
Source: ARMLS #6892475 Report a problem | ||
| 10/9/2025 | Pending sale | $185,000$206/sqft |
Source: ARMLS #6892475 Report a problem | ||
| 8/23/2025 | Price change | $185,000-2.6%$206/sqft |
Source: ARMLS #6892475 Report a problem | ||
| 7/31/2025 | Price change | $190,000-4.5%$212/sqft |
Source: ARMLS #6892475 Report a problem | ||
| 7/14/2025 | Listed for sale | $199,000-0.5%$222/sqft |
Source: ARMLS #6892475 Report a problem | ||
| 6/24/2025 | Listing removed | $199,900$223/sqft |
Source: ARMLS #6813727 Report a problem | ||
| 6/17/2025 | Price change | $199,900-7%$223/sqft |
Source: ARMLS #6813727 Report a problem | ||
| 4/10/2025 | Price change | $215,000-1.4%$240/sqft |
Source: ARMLS #6813727 Report a problem | ||
| 4/2/2025 | Price change | $218,000-0.9%$243/sqft |
Source: ARMLS #6813727 Report a problem | ||
| 3/30/2025 | Price change | $220,000-2.2%$246/sqft |
Source: ARMLS #6813727 Report a problem | ||
| 3/19/2025 | Price change | $225,000-1.7%$251/sqft |
Source: ARMLS #6813727 Report a problem | ||
| 3/17/2025 | Listed for sale | $229,000-0.4%$256/sqft |
Source: ARMLS #6813727 Report a problem | ||
| 3/9/2025 | Listing removed | $230,000$257/sqft |
Source: ARMLS #6813727 Report a problem | ||
| 3/2/2025 | Price change | $230,000-4.2%$257/sqft |
Source: ARMLS #6813727 Report a problem | ||
| 2/17/2025 | Price change | $240,000-4%$268/sqft |
Source: ARMLS #6813727 Report a problem | ||
| 1/31/2025 | Listed for sale | $250,000+525%$279/sqft |
Source: ARMLS #6813727 Report a problem | ||
| 6/30/2009 | Sold | $40,000$45/sqft |
Source: ARMLS #4180520 Report a problem | ||
Public tax history
Tax history is unavailable.
Neighborhood: Deer Valley
Nearby homes
- $190,0001 bd1 ba725 sqft3405 W Danbury Dr APT D220, Phoenix, AZ 85053Sold
- $60,300-- bd-- ba1.1k sqft17211 N 35th Ave #2041, Phoenix, AZ 85053Off Market
- $176,7002 bd2 ba1k sqft3405 W Danbury Dr APT D210, Phoenix, AZ 85053Off Market
- $---- bd-- ba-- sqft3405 W Danbury Dr APT D119, Phoenix, AZ 85053Off Market
- $---- bd-- ba-- sqft3405 W Danbury Dr APT 220, Phoenix, AZ 85053Off Market
- $---- bd-- ba-- sqft3405 W Danbury Dr APT D228, Phoenix, AZ 85053Off Market
- $---- bd-- ba-- sqft3405 W Danbury Dr APT D222, Phoenix, AZ 85053Off Market
- $---- bd-- ba-- sqft3405 W Danbury Dr APT D122, Phoenix, AZ 85053Off Market
Nearby schools
GreatSchools rating
- 5/10Sunrise Elementary SchoolGrades: PK-6Distance: 0.4 mi
- 4/10Desert Sky Middle SchoolGrades: 7-8Distance: 2.3 mi
- 6/10Deer Valley High SchoolGrades: 7-12Distance: 2.3 mi
Schools provided by the listing agent
- Elementary: Sunrise Elementary School
- Middle: Sunrise Elementary School
- High: Deer Valley High School
- District: Deer Valley Unified District
Source: ARMLS. This data may not be complete. We recommend contacting the local school district to confirm school assignments for this home.
Get a cash offer in 3 minutes
Find out how much your home could sell for in as little as 3 minutes with a no-obligation cash offer.
Estimated market value
$160,600
Get a cash offer in 3 minutes
Find out how much your home could sell for in as little as 3 minutes with a no-obligation cash offer.
Estimated market value
$160,600
- Arizona
- Maricopa County
- Phoenix
- 85053
- Deer Valley
- 3405 W DANBURY Drive Unit D121
Nearby cities
Nearby neighborhoods
Nearby zip codes
Other Phoenix Topics
