Skip main navigation
Sold for $347,500
  • $347,500

    3405 W Edgebrook Dr, Lexington, KY 40515

    3beds
    1,800sqft
    Single Family Residence
    Built in 1986
    6,420 Square Feet Lot
    $368,300 Zestimate®
    $193/sqft
    $2,064 Estimated rent

    Home value

    $368,300

    $350,000 - $387,000

    $2,064/mo

    Zestimate® history
    Loading
    Loading...

    Owner options

    List your home for rent

    $2,064/mo

    Rent Zestimate®

    Find your next renter with Zillow Rental Manager. Plus, with online applications, you can quickly screen prospective tenants – for free.

    Learn more

    $2,064/mo

    Rent Zestimate®

    Refinance and save

    $2,218/mo

    Est. payment

    Refinancing to a lower rate could help reduce your monthly payments and save thousands over the life of the loan.

    See today's rates

    $2,218/mo

    Est. payment

    Explore your selling options

    Work with a Zillow partner agent

    Leverage their expertise and Zillow's premium Showcase listings to get your home seen by more buyers.

    Get started

    List with your own agent

    Get your home in front of millions of buyers by listing it on Zillow.

    Learn how to do it

    Sell it yourself

    Take full control of how buyers see your home on Zillow by listing For Sale by Owner (FSBO).

    List your home

    What's special

    Crown moldingHardwood flooringFarmhouse sinkTasteful interior wall colorsStriking granite countertopsAdorable nookMeticulously renovated
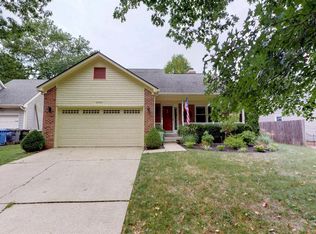
    This hidden gem can be yours! Charming Cape Cod style home on the edge of a unique neighborhood park at Squire Oak. This home has been meticulously renovated from the tasteful interior wall colors, recessed lighting, crown molding and plantation blinds to the stunning kitchen complete with custom cabinets, striking granite countertops, farmhouse sink and complete array of stainless appliances. Hardwood flooring enhances most of the home to include the spacious living room and formal dining room. One level living can be accomplished with the primary bedroom and completely remodeled bath on the first level. Two additional bedrooms, an adorable nook and full bath complete the second level. Separate laundry room on the first level. Prior owner had the crawl space encapsulated. Extensive landscaping to both front and back yards. Enjoy the fully-fenced backyard to include a sun sail covered pergola on the patio. Enjoy the lovely treed Squire Oak Park from the front yard.

    Zillow last checked:

    Listing updated:

    Listed by:

    Vicki J VanWinkle 859-492-1642,

    Pacesetters Real Estate

    Bought with:

    Rebecca Worth, 267304

    Redfin

    Source: Imagine MLS,MLS#: 24003401MLS Logo

    Facts & features

    Interior

    Bedrooms & bathrooms
    • Bedrooms: 3
    • Bathrooms: 2
    • Full bathrooms: 2
    Heating
    • Electric, Heat Pump
    Cooling
    • Electric, Heat Pump
    Appliances
    • Included: Dryer, Disposal, Dishwasher, Microwave, Refrigerator, Washer, Range
    • Laundry: Electric Dryer Hookup, Washer Hookup
    Features
    • Entrance Foyer, Eat-in Kitchen, Master Downstairs, Ceiling Fan(s)
    • Flooring: Hardwood, Tile, Vinyl
    • Windows: Insulated Windows, Window Treatments, Blinds
    • Basement: Crawl Space,Sump Pump
    Interior area
    • Total structure area: 1,800
    • Total interior livable area: 1,800 sqft
    • Finished area above ground: 1,800
    • Finished area below ground: 0

    Property

    Parking
    • Total spaces: 1
    • Parking features: Attached Garage, Driveway, Garage Door Opener, Garage Faces Front
    • Garage spaces: 1
    • Has uncovered spaces: Yes
    Features
    • Levels: One and One Half
    • Patio & porch: Patio
    • Fencing: Privacy,Wood
    • Has view: Yes
    • View description: Trees/Woods
    Lot
    • Size: 6,420 Square Feet
    Details
    • Parcel number: 20023610

    Construction

    Type & style
    • Home type: SingleFamily
    • Architectural style: Cape Cod
    • Property subtype: Single Family Residence
    Materials
    • Stone, Vinyl Siding
    • Foundation: Block
    • Roof: Dimensional Style
    Condition
    • New construction: No
    • Year built: 1986

    Utilities & green energy

    • Sewer: Public Sewer
    • Water: Public
    • Utilities for property: Electricity Connected, Sewer Connected, Water Connected

    Community & HOA

    Community
    • Features: Park
    • Subdivision: Squire Oak
    HOA
    • Services included: Maintenance Grounds
    • HOA fee: $90 annually
    Location
    • Region: Lexington

    Financial & listing details

    • Price per square foot: $193/sqft
    • Tax assessed value: $210,000
    • Annual tax amount: $2,023
    • Date on market: 3/8/2024

    Price history

    DateEventPrice
    4/29/2024Sold$347,500-0.7%$193/sqft
    Source: Imagine MLS #24003401 Report a problem
    3/11/2024Pending sale$350,000$194/sqft
    Source: Imagine MLS #24003401 Report a problem
    3/8/2024Listed for sale$350,000$194/sqft
    Source: Imagine MLS #24003401 Report a problem
    2/26/2024Pending sale$350,000$194/sqft
    Source: Imagine MLS #24003401 Report a problem
    2/24/2024Listed for sale$350,000+66.7%$194/sqft
    Source: Imagine MLS #24003401 Report a problem
    9/27/2019Sold$210,000-4.5%$117/sqft
    Source: Imagine MLS #1915496 Report a problem
    8/27/2019Pending sale$219,900$122/sqft
    Source: United Real Est Lexington KY #1915496 Report a problem
    8/20/2019Listed for sale$219,900$122/sqft
    Source: United Real Est Lexington KY #1915496 Report a problem
    8/9/2019Pending sale$219,900$122/sqft
    Source: United Real Est Lexington KY #1915496 Report a problem
    8/1/2019Price change$219,900-2.2%$122/sqft
    Source: United Real Est Lexington KY #1915496 Report a problem
    7/19/2019Price change$224,900-2.2%$125/sqft
    Source: United Real Est Lexington KY #1915496 Report a problem
    7/11/2019Listed for sale$229,900+27.7%$128/sqft
    Source: United Real Est Lexington KY #1915496 Report a problem
    6/22/2015Sold$180,000-4%$100/sqft
    Source: Imagine MLS #1508687 Report a problem
    5/6/2015Pending sale$187,500$104/sqft
    Source: United Real Estate Lexington #1508687 Report a problem
    4/30/2015Listed for sale$187,500+58.9%$104/sqft
    Source: United Real Estate Lexington #1508687 Report a problem
    8/27/1999Sold$118,000+12.4%$66/sqft
    Source: Imagine MLS #9906109 Report a problem
    8/21/1997Sold$105,000$58/sqft
    Source: Imagine MLS #705456 Report a problem

    Public tax history

    YearProperty taxesTax assessment
    2024$2,023 $210,000
    2023$2,023 -6.6%$210,000
    2022$2,165 $210,000
    2021$2,165 -19.3%$210,000
    2020$2,683 +4.3%$210,000 +4.3%
    2019$2,573 +11.9%$201,400 +11.9%
    2018$2,299 +4.9%$180,000
    2017$2,191 +34.3%$180,000 +23.5%
    2015$1,632 $145,800
    2014$1,632 $145,800 +0%
    2012$1,632 $145,770
    2011-- --
    2010-- --
    2009-- --
    2008-- $145,800
    2006-- --
    2005-- --
    2004-- --
    Find assessor info on the county website

    Neighborhood: 40515

    Nearby schools

    GreatSchools rating
    Schools provided by the listing agent
    • Elementary: Squires
    • Middle: Tates Creek
    • High: Tates Creek

    Source: Imagine MLS. This data may not be complete. We recommend contacting the local school district to confirm school assignments for this home.

    Get pre-qualified for a loan
    At Zillow Home Loans, we can pre-qualify you in as little as 5 minutes with no impact to your credit score.

    An equal housing lender. NMLS #10287.

    Sell for more on Zillow
    Get a Zillow Showcase℠ listing at no additional cost and you could sell for .
    $368,300
    2% more
    +$7,366
    With Zillow Showcase(estimated)
    $375,666