Skip main navigation
Closed
  • Price Unknown

    3405 W Lantern Lane, St. Joseph, MO 64506

    4beds
    2,572sqft
    Single Family Residence
    Built in 1968
    9,147 Square Feet Lot
    $287,500 Zestimate®
    $--/sqft
    $1,963 Estimated rent

    Home value

    $287,500

    $270,000 - $305,000

    $1,963/mo

    Zestimate® history
    Loading
    Loading...

    Owner options

    List your home for rent

    $1,963/mo

    Rent Zestimate®

    Find your next renter with Zillow Rental Manager. Plus, with online applications, you can quickly screen prospective tenants – for free.

    Learn more

    $1,963/mo

    Rent Zestimate®

    Refinance and save

    Refinancing to a lower rate could help reduce your monthly payments and save thousands over the life of the loan.

    See today's rates

    Explore your selling options

    Work with a Zillow partner agent

    Leverage their expertise and Zillow's premium Showcase listings to get your home seen by more buyers.

    Get started

    List with your own agent

    Get your home in front of millions of buyers by listing it on Zillow.

    Learn how to do it

    Sell it yourself

    Take full control of how buyers see your home on Zillow by listing For Sale by Owner (FSBO).

    List your home

    What's special

    Vintage pool tableCozy family room
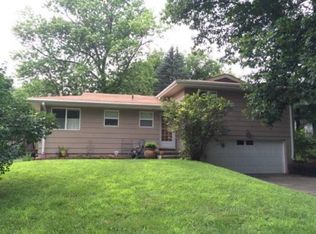
    Welcome to this spacious 4-bedroom, 3-bath home that offers everything a family could desire. As you explore, you'll find a delightful basement gameroom where fun and laughter abound. Meanwhile, the main floor boasts a cozy family room--a perfect retreat for moments of peace and quiet. When it's time to come together, the generous living room awaits, ideal for entertaining guests while the two dining areas will be great for enjoying family meals. The sellers are including all appliances, and they'd be delighted to leave behind the vintage pool table--a fantastic bonus! Inside, your family will stay comfortable year-round thanks to the updated HVAC system. And outside, the fenced backyard beckons--whether for playful pets or private barbecues with loved ones. All of this is nestled in a well-established, tranquil neighborhood--a truly fantastic place to call home. We willingly cooperate with your favorite Realtor so give them a call today to get an appointment scheduled!

    Zillow last checked:

    Listing updated:

    Listed by:

    Dallas Lacaze 479-903-2155,

    Realty Mart

    Bought with:

    Non-MLSMember Non-MLSMember, 111

    Default Non Member Office

    Source: SOMOMLS as distributed by MLS GRID,MLS#: 60264955MLS Logo

    Facts & features

    Interior

    Bedrooms & bathrooms
    • Bedrooms: 4
    • Bathrooms: 3
    • Full bathrooms: 2
    • 1/2 bathrooms: 1
    Rooms
    • Room types: Family Room
    Primary bedroom
    • Area: 172.37
    • Dimensions: 11 x 15.67
    Bedroom 1
    • Area: 119.59
    • Dimensions: 9.9 x 12.08
    Bedroom 2
    • Area: 115.5
    • Dimensions: 11 x 10.5
    Bedroom 3
    • Area: 162.86
    • Dimensions: 14.58 x 11.17
    Primary bathroom
    • Area: 36.25
    • Dimensions: 7.25 x 5
    Bathroom full
    • Area: 33.47
    • Dimensions: 6.83 x 4.9
    Breakfast room
    • Area: 87.89
    • Dimensions: 9.33 x 9.42
    Dining room
    • Area: 124.63
    • Dimensions: 11 x 11.33
    Family room
    • Area: 236.97
    • Dimensions: 20.75 x 11.42
    Garage
    • Area: 462.25
    • Dimensions: 21.5 x 21.5
    Kitchen
    • Area: 87.89
    • Dimensions: 9.33 x 9.42
    Living room
    • Area: 249.34
    • Dimensions: 13.42 x 18.58
    Heating
    • Central, Fireplace(s), Forced Air, Natural Gas, Wood
    Cooling
    • Attic Fan, Ceiling Fan(s), Central Air
    Appliances
    • Included: Electric Cooktop, Dishwasher, Dryer, Microwave, Refrigerator, Built-In Electric Oven, Washer
    • Laundry: Main Level, W/D Hookup
    Features
    • Walk-in Shower
    • Flooring: Hardwood, Laminate, Vinyl
    • Basement: Concrete,Finished,Full
    • Attic: Pull Down Stairs
    • Has fireplace: Yes
    • Fireplace features: Family Room, Wood Burning
    Interior area
    • Total structure area: 2,572
    • Total interior livable area: 2,572 sqft
    • Finished area above ground: 1,874
    • Finished area below ground: 698

    Property

    Parking
    • Total spaces: 2
    • Parking features: Garage - Attached
    • Attached garage spaces: 2
    Features
    • Levels: Two
    • Stories: 2
    • Patio & porch: Front Porch
    • Fencing: Privacy
    • Has view: Yes
    • View description: City
    Lot
    • Size: 9,147 Square Feet
    Details
    • Parcel number: 038.034001001112.000
    • Other equipment: See Remarks

    Construction

    Type & style
    • Home type: SingleFamily
    • Property subtype: Single Family Residence
    Materials
    • Lap Siding
    • Foundation: Brick/Mortar
    • Roof: Composition
    Condition
    • Year built: 1968

    Utilities & green energy

    • Sewer: Public Sewer
    • Water: Public

    Community & HOA

    Community
    • Subdivision: Buchanan-Not in List
    Location
    • Region: Saint Joseph

    Financial & listing details

    • Tax assessed value: $158,570
    • Annual tax amount: $1,979
    • Date on market: 4/4/2024
    • Listing terms: Cash,Conventional,FHA,USDA/RD,VA Loan
    • Road surface type: Other

    Price history

    DateEventPrice
    6/25/2024Sold--
    Source: SOMOMLS as distributed by MLS GRID #60264955 Report a problem
    5/14/2024Pending sale$244,900$95/sqft
    Source: SOMOMLS as distributed by MLS GRID #60264955 Report a problem
    5/8/2024Price change$244,900-9.3%$95/sqft
    Source: SOMOMLS as distributed by MLS GRID #60264955 Report a problem
    4/16/2024Price change$269,900-1.8%$105/sqft
    Source: SOMOMLS as distributed by MLS GRID #60264955 Report a problem
    4/4/2024Listed for sale$274,900+75.1%$107/sqft
    Source: SOMOMLS as distributed by MLS GRID #60264955 Report a problem
    12/13/2017Sold--
    Source: Heartland MLS as distributed by MLS GRID #45001_2078601 Report a problem
    11/17/2017Pending sale$157,000$61/sqft
    Source: ReeceNichols Ide Capital #2078601 Report a problem
    11/9/2017Listed for sale$157,000$61/sqft
    Source: REECENICHOLS IDE CAPITAL REALTY #116514 Report a problem

    Public tax history

    YearProperty taxesTax assessment
    2024$2,158 +9.1%$30,130
    2023$1,979 -0.7%$30,130
    2022$1,992 -0.4%$30,130
    2021$2,001 +0.6%$30,130
    2020$1,989 +14.7%$30,130
    2018$1,734 $30,130
    2017$1,734 +1.1%$30,130
    2015$1,715 +816681%$30,130
    2014$0 $30,130
    2012$1,866 +4.7%$30,130
    2011$1,782 $30,130 +2.6%
    2010$1,782 $29,360
    Find assessor info on the county website

    Neighborhood: 64506

    Nearby schools

    GreatSchools rating
    Schools provided by the listing agent
    • Elementary: Eugene Field
    • High: Central

    Source: SOMOMLS as distributed by MLS GRID. This data may not be complete. We recommend contacting the local school district to confirm school assignments for this home.

    Get a cash offer in 3 minutes
    Find out how much your home could sell for in as little as 3 minutes with a no-obligation cash offer.
    Estimated market value
    $287,500
    Get a cash offer in 3 minutes
    Find out how much your home could sell for in as little as 3 minutes with a no-obligation cash offer.
    Estimated market value
    $287,500