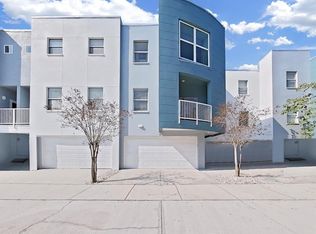
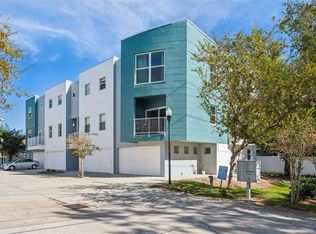
*Price Reduction!* Welcome to your dream home in the heart of desirable South Tampa! This stunning end-unit townhouse offers the perfect blend of luxury, convenience, and modern living. Boasting three spacious floors, this residence features 3 bedrooms, each with its own ensuite bathroom and walk-in closet, ensuring comfort and privacy for all. As you step inside, you'll be greeted by an abundance of natural light streaming through three walls of windows, creating a bright and inviting atmosphere. The main level includes a bedroom perfect for guests or a home office, and a large walk-in storage closet off the two-car garage adding even more convenience. As you head upstairs to the middle level you enter a large eat-in kitchen adorned with 42-inch upper cabinets, granite countertops, a kitchen island, and stainless steel appliances. The expansive living and dining area on the middle level is ideal for entertaining, complete with a powder bathroom for guests. Enjoy the Florida sunshine on either of the two balconies, perfect for morning coffee or evening relaxation. The third level features an enormous primary bedroom retreat, including a luxurious ensuite bathroom with a huge jetted tub, a separate shower, and a private water closet. The generous walk-in closet provides ample storage space, making organization a breeze. The third level also includes the washer & dryer laundry closet as well as another guest bedroom with a walk in closet and ensuite bathroom! That's not all...there is also a 2-Car garage with plenty of storage! Located in the desirable Plant High School District, this home is just minutes away from the best dining, shopping, and entertainment that South Tampa has to offer. With close proximity to downtown Tampa and Tampa International Airport, you'll have everything you need right at your fingertips. NO flood insurance is required for this property, providing peace of mind and additional savings. Priced to sell, this townhouse is a fantastic opportunity! Don’t miss out on this exceptional property – schedule your private tour today and experience the best of South Tampa living! Mechanics: Roof - 2020, HVAC/AC (1) - 2018, HVAC/AC (2) - 2020, Hot Water Heater - 2020.
Sold for $478,000
$478,000
3405 W SWANN AVENUE #4, TAMPA, FL 33609
3beds
2,322sqft
Townhouse
Built in 2006
1,086 Square Feet Lot
$538,200 Zestimate®
$206/sqft
$4,275 Estimated rent
Home value
$538,200
$506,000 - $570,000
$4,275/mo
Zestimate® history
Owner options
List your home for rent
$4,275/mo
Rent Zestimate®
Find your next renter with Zillow Rental Manager. Plus, with online applications, you can quickly screen prospective tenants – for free.
$4,275/mo
Rent Zestimate®
Refinance and save
$4,153/mo
Est. payment
Refinancing to a lower rate could help reduce your monthly payments and save thousands over the life of the loan.
$4,153/mo
Est. payment
Explore your selling options
Work with a Zillow partner agent
Leverage their expertise and Zillow's premium Showcase listings to get your home seen by more buyers.
Get startedList with your own agent
Get your home in front of millions of buyers by listing it on Zillow.
Learn how to do itSell it yourself
Take full control of how buyers see your home on Zillow by listing For Sale by Owner (FSBO).
List your homeWhat's special
Zillow last checked:
Listing updated:
Listed by:
Bobby Poth, III 352-697-2522,
MAINFRAME REAL ESTATE 727-350-7727,
Alex Clark 574-849-6556,
MAINFRAME REAL ESTATE
Bought with:
Heidi Odio, 3321018
COMPASS FLORIDA, LLC
Source: Stellar MLS,MLS#: U8247246 Originating MLS: Pinellas Suncoast
Originating MLS: Pinellas Suncoast
Facts & features
Interior
Bedrooms & bathrooms
- Bedrooms: 3
- Bathrooms: 4
- Full bathrooms: 3
- 1/2 bathrooms: 1
Rooms
- Room types: Utility Room, Storage Rooms
Primary bedroom
- Features: Walk-In Closet(s)
- Level: Third
- Dimensions: 13x20
Other
- Features: Walk-In Closet(s)
- Level: First
- Dimensions: 11x12.5
Other
- Features: Walk-In Closet(s)
- Level: Third
- Dimensions: 10x13
Kitchen
- Level: Second
- Dimensions: 11x22
Living room
- Level: Second
- Dimensions: 22x20
Heating
- Central
Cooling
- Central Air
Appliances
- Included: Dishwasher, Disposal, Dryer, Electric Water Heater, Freezer, Microwave, Range, Refrigerator, Washer, Water Filtration System, Water Softener
- Laundry: Inside, Laundry Closet, Upper Level
Features
- Ceiling Fan(s), Eating Space In Kitchen, Open Floorplan, PrimaryBedroom Upstairs, Stone Counters, Thermostat, Walk-In Closet(s)
- Flooring: Engineered Hardwood, Tile, Vinyl
- Has fireplace: No
- Common walls with other units/homes: Corner Unit
Interior area
- Total structure area: 2,861
- Total interior livable area: 2,322 sqft
Property
Parking
- Total spaces: 2
- Parking features: Garage Door Opener
- Attached garage spaces: 2
- Details: Garage Dimensions: 23x23
Features
- Levels: Three Or More
- Stories: 3
- Exterior features: Balcony
Lot
- Size: 1,086 Square Feet
- Features: City Lot, Sidewalk
Details
- Parcel number: A22291885Q00000000009.0
- Zoning: RM-24
- Special conditions: None
Construction
Type & style
- Home type: Townhouse
- Property subtype: Townhouse
- Attached to another structure: Yes
Materials
- Stucco
- Foundation: Slab
- Roof: Built-Up
Condition
- New construction: No
- Year built: 2006
Utilities & green energy
- Sewer: Public Sewer
- Water: Public
- Utilities for property: BB/HS Internet Available, Cable Connected, Electricity Connected, Sewer Connected, Street Lights, Water Connected
Community & HOA
Community
- Features: None
- Security: Fire Sprinkler System
- Pet fee: $0 monthly
- Subdivision: SWANN AVE TWNHMS
HOA
- Has HOA: Yes
- Services included: Insurance, Maintenance Structure, Manager, Sewer, Trash, Water
- HOA fee: $850 monthly
- HOA name: Westcoast Management and Realty, Inc.
- HOA phone: 813-908-0766
Location
- Region: Tampa
Financial & listing details
- Price per square foot: $206/sqft
- Tax assessed value: $474,814
- Annual tax amount: $3,529
- Date on market: 6/19/2024
- Cumulative days on market: 223 days
- Listing terms: Cash,Conventional,FHA,VA Loan
- Ownership: Fee Simple
- Total actual rent: 0
- Electric utility on property: Yes
- Road surface type: Paved, Asphalt
Price history
| Date | Event | Price |
|---|---|---|
| 9/12/2024 | Sold | $478,000-1.4%$206/sqft |
Source:  Stellar MLS #U8247246 Report a problem Stellar MLS #U8247246 Report a problem | ||
| 8/13/2024 | Pending sale | $485,000$209/sqft |
Source: Stellar MLS #U8247246 Report a problem | ||
| 8/7/2024 | Price change | $485,000-2%$209/sqft |
Source: Stellar MLS #U8247246 Report a problem | ||
| 7/17/2024 | Price change | $495,000-1%$213/sqft |
Source: Stellar MLS #U8247246 Report a problem | ||
| 6/19/2024 | Listed for sale | $500,000-7.4%$215/sqft |
Source: Stellar MLS #U8247246 Report a problem | ||
| 6/1/2024 | Listing removed | -- |
Source: Stellar MLS #U8227832 Report a problem | ||
| 5/14/2024 | Price change | $540,000-0.9%$233/sqft |
Source: Stellar MLS #U8227832 Report a problem | ||
| 5/1/2024 | Price change | $545,000-0.9%$235/sqft |
Source: Stellar MLS #U8227832 Report a problem | ||
| 4/8/2024 | Price change | $550,000-5%$237/sqft |
Source: Stellar MLS #U8227832 Report a problem | ||
| 3/26/2024 | Price change | $579,000-3.3%$249/sqft |
Source: Stellar MLS #U8227832 Report a problem | ||
| 3/4/2024 | Price change | $599,000-7.8%$258/sqft |
Source: Stellar MLS #U8227832 Report a problem | ||
| 2/15/2024 | Price change | $649,999-5.1%$280/sqft |
Source: Stellar MLS #U8227832 Report a problem | ||
| 1/29/2024 | Price change | $685,000-3.5%$295/sqft |
Source: Stellar MLS #U8227832 Report a problem | ||
| 12/12/2023 | Listed for sale | $710,000+94.5%$306/sqft |
Source: Stellar MLS #T3491159 Report a problem | ||
| 5/23/2014 | Sold | $365,000-3.7%$157/sqft |
Source: Stellar MLS #T2615098 Report a problem | ||
| 3/22/2014 | Price change | $379,000-2.6%$163/sqft |
Source: NORMAN ALEXANDER INVESTMENT #T2615098 Report a problem | ||
| 2/17/2014 | Listed for sale | $389,000-12.6%$168/sqft |
Source: NORMAN ALEXANDER INVESTMENT #T2615098 Report a problem | ||
| 3/26/2007 | Sold | $445,000$192/sqft |
Source: Public Record Report a problem | ||
Public tax history
| Year | Property taxes | Tax assessment |
|---|---|---|
| 2025 | $9,526 +138.4% | $474,814 +92% |
| 2024 | $3,996 +2.8% | $247,252 +3% |
| 2023 | $3,888 +2.9% | $240,050 +3% |
| 2022 | $3,777 +1.4% | $233,058 +3% |
| 2021 | $3,726 +1.1% | $226,270 +1.4% |
| 2020 | $3,686 +2% | $223,146 +2.3% |
| 2019 | $3,614 | $218,129 +1.9% |
| 2018 | $3,614 +0.8% | $214,062 -36.4% |
| 2017 | $3,585 +1.6% | $336,542 +7% |
| 2016 | $3,529 -37.6% | $314,407 +0.7% |
| 2015 | $5,651 +2.4% | $312,221 +5.3% |
| 2014 | $5,520 | $296,507 +33.5% |
| 2013 | $5,520 +26.2% | $222,170 +10% |
| 2012 | $4,373 -2.9% | $201,973 -2.7% |
| 2011 | $4,502 -20.5% | $207,529 -21.1% |
| 2010 | $5,663 +6.4% | $263,001 +7% |
| 2009 | $5,323 -35.8% | $245,719 -35.6% |
| 2008 | $8,295 -8.8% | $381,668 -9.9% |
| 2007 | $9,099 +927% | $423,741 +1020.9% |
| 2006 | $886 | $37,802 |
Find assessor info on the county website
Neighborhood: Palma Ceia Pines
Nearby homes
- $450,0003 bd4 ba2.2k sqft3405 W Swann Ave UNIT 6, Tampa, FL 33609Sold
- $515,0003 bd4 ba2.3k sqft3405 W Swann Ave UNIT 1, Tampa, FL 33609Sold

- $529,0003 bd4 ba2.1k sqft3405 W Swann Ave UNIT 3, Tampa, FL 33609Sold
- $583,0003 bd4 ba2.1k sqft3405 W Swann Ave UNIT 2, Tampa, FL 33609Off Market

- $481,0003 bd3 ba2.3k sqft3405 W Swann Ave UNIT 9, Tampa, FL 33609Off Market
- $526,5003 bd3 ba2.1k sqft3405 W Swann Ave UNIT 8, Tampa, FL 33609Off Market
- $541,3003 bd4 ba2.1k sqft3405 W Swann Ave UNIT 7, Tampa, FL 33609Off Market
- $793,3004 bd4 ba3.5k sqft3405 W Swann Ave UNIT 5, Tampa, FL 33609Off Market
Nearby schools
GreatSchools rating
- 10/10Grady Elementary SchoolGrades: PK-5Distance: 0.6 mi
- 10/10Coleman Middle SchoolGrades: 6-8Distance: 1.3 mi
- 8/10Plant High SchoolGrades: 9-12Distance: 1 mi
Get a cash offer in 3 minutes
Find out how much your home could sell for in as little as 3 minutes with a no-obligation cash offer.
Estimated market value
$538,200
Get a cash offer in 3 minutes
Find out how much your home could sell for in as little as 3 minutes with a no-obligation cash offer.
Estimated market value
$538,200
- Florida
- Hillsborough County
- Tampa
- 33609
- Palma Ceia Pines
- 3405 W SWANN AVENUE Unit 4
Nearby cities
Nearby neighborhoods
Nearby zip codes
Other Tampa Topics
