Exceptional 80+ acre ranch estate thoughtfully designed for serious animal enthusiasts who want space, functionality, and luxury in one remarkable property. This expansive ranch is ideally suited to accommodate a wide variety of animals, featuring extensive fencing and cross-fencing, two large, well-equipped barns with tack rooms, and a greenhouse-creating a turnkey setup for livestock, horses, or other four-legged companions to thrive.The impressive main residence offers over 5,400 square feet of refined living space with panoramic view plus a guest house over 2900 square feet. A grand kitchen anchors the home, boasting dual islands and seamless sightlines to the soaring great room-perfect for entertaining or simply enjoying the surrounding landscape. Step outside to the new Trex deck and take in sweeping mountain and ranch views. Designed for comfortable main-level living, the home features a luxurious primary suite with a five-piece spa-like bath and oversized walk-in closet, three additional bedrooms, and a well-placed study ideal for managing ranch operations while keeping an eye on the animals. The walk-out lower level adds exceptional flexibility with a massive recreation room, two additional bedrooms, two elegant bathrooms, and a dedicated theater room great for gaming and watch movies. As you enter the property, you're greeted by a substantial auxiliary dwelling unit offering over 2,900 square feet of living space-perfect for ranch hands, extended family, or rental income. This secondary home includes three bedrooms, two full baths, two living areas, a beautifully appointed kitchen, and an attached three-car garage. In total, the property provides garage parking for at least 11 vehicles, including an RV garage. The barn nearest the guest house has RV parking plus stalls and paddocks that measure 72 feet by 42 feet. The newer barn is where the critters live in luxury and it measures 56 feet by 42 feet and has 10 foot porches on each side complete with cement floors, water, power & two Dutch doors on each side creating a Mr Ed moment. There is an abundance of fencing and cross fencing as well as an arena. Zoned agricultural offering low property taxes, this lovely property is efficiently designed with a solar system and a generator, this ranch blends sustainable living with exceptional infrastructure. There is also a three mile motocross track on the property for family fun. A rare opportunity to own a large, fully equipped ranch that offers the space, amenities, and versatility needed to support both animals and a multi-generational lifestyle-without sacrificing comfort or style. We offer solutions to buyers with houses to sell - call for details.
Sold for $1,325,000
$1,325,000
34050 Judge Orr Rd, Calhan, CO 80808
5beds
5,456sqft
Single Family Residence
Built in 2006
81.32 Acres Lot
$1,324,400 Zestimate®
$243/sqft
$5,160 Estimated rent
Home value
$1,324,400
$1.26M - $1.39M
$5,160/mo
Zestimate® history
Owner options
List your home for rent
$5,160/mo
Rent Zestimate®
Find your next renter with Zillow Rental Manager. Plus, with online applications, you can quickly screen prospective tenants – for free.
$5,160/mo
Rent Zestimate®
Refinance and save
$6,099/mo
Est. payment
Refinancing to a lower rate could help reduce your monthly payments and save thousands over the life of the loan.
$6,099/mo
Est. payment
Explore your selling options
Work with a Zillow partner agent
Leverage their expertise and Zillow's premium Showcase listings to get your home seen by more buyers.
Get startedList with your own agent
Get your home in front of millions of buyers by listing it on Zillow.
Learn how to do itSell it yourself
Take full control of how buyers see your home on Zillow by listing For Sale by Owner (FSBO).
List your homeWhat's special
Panoramic viewExtensive fencing and cross-fencingNew trex deckDedicated theater roomThree additional bedroomsSolar systemWell-placed study
Zillow last checked:
Listing updated:
Listed by:
Barbara A Schlinker 719-499-3334,
Your Home Sold Guaranteed Realty - Barb Has The Buyers Team
Bought with:
Barbara A Schlinker
Your Home Sold Guaranteed Realty - Barb Has The Buyers Team
Source: My State MLS,MLS#: 11632926
Facts & features
Interior
Bedrooms & bathrooms
- Bedrooms: 5
- Bathrooms: 6
- Full bathrooms: 5
- 1/2 bathrooms: 1
Rooms
- Room types: Breakfast Room, Den, Dining Room, Family Room, First Floor Bathroom, First Floor Master Bedroom, Great Room, Kitchen, Laundry Room, Living Room, Master Bedroom, Media Room, Study, Walk-in Closet
Basement
- Area: 2728
Heating
- Propane, Forced Air
Cooling
- Central
Appliances
- Included: Dishwasher, Disposal, Dryer, Refrigerator, Microwave, Oven, Washer
Features
- Flooring: Hardwood, Carpet
- Basement: Finished
- Number of fireplaces: 2
- Fireplace features: Propane Stove
Interior area
- Total structure area: 8,184
- Total interior livable area: 5,456 sqft
- Finished area above ground: 5,456
Property
Parking
- Total spaces: 11
- Parking features: Garage
- Garage spaces: 11
Features
- Patio & porch: Deck
- Fencing: Fenced
- Has view: Yes
- View description: Farm, Mountain
Lot
- Size: 81.32 Acres
- Features: Equestrian Property
Details
- Additional structures: Shed(s), Barn(s), General Outbuilding, Greenhouse, Guest House, Workshop
- Parcel number: 1300000586
- Lease amount: $0
Construction
Type & style
- Home type: SingleFamily
- Architectural style: Ranch
- Property subtype: Single Family Residence
Materials
- Frame, Masonry Siding, Stucco Siding
- Roof: Asphalt
Condition
- New construction: No
- Year built: 2006
Utilities & green energy
- Electric: Amps(0)
- Sewer: Private Septic
- Water: Well
Community & HOA
Community
- Subdivision: Calhan
HOA
- Has HOA: No
Location
- Region: Calhan
Financial & listing details
- Price per square foot: $243/sqft
- Tax assessed value: $852,677
- Annual tax amount: $2,661
- Date on market: 1/23/2026
- Date available: 01/22/2026
- Listing agreement: Exclusive
Price history
| Date | Event | Price |
|---|---|---|
| 10/14/2026 | Sold | $1,325,000-5.4%$243/sqft |
Source: Public Record Report a problem | ||
| 8/27/2026 | Contingent | $1,399,999$257/sqft |
Source: My State MLS #11632926 Report a problem | ||
| 1/23/2026 | Listed for sale | $1,399,999+102.9%$257/sqft |
Source: My State MLS #11632926 Report a problem | ||
| 3/10/2017 | Sold | $690,000-1.4%$126/sqft |
Source: Public Record Report a problem | ||
| 10/17/2016 | Listed for sale | $699,900-1.4%$128/sqft |
Source: Jody Heffner #7099069 Report a problem | ||
| 9/16/2016 | Listing removed | $709,999$130/sqft |
Source: RE/MAX Properties, Inc. #8624239 Report a problem | ||
| 4/23/2016 | Listed for sale | $709,999$130/sqft |
Source: The McFeron Group, LLC with Re/Max Properties, Inc. #8624239 Report a problem | ||
Public tax history
| Year | Property taxes | Tax assessment |
|---|---|---|
| 2025 | $2,661 +0.1% | $60,120 -5.7% |
| 2024 | $2,657 +7.8% | $63,730 -8.4% |
| 2023 | $2,466 -7% | $69,550 +8.9% |
| 2022 | $2,652 | $63,870 -2.8% |
| 2021 | -- | $65,700 +23.4% |
| 2020 | $2,249 -1.8% | $53,260 |
| 2019 | $2,292 | $53,260 |
Find assessor info on the county website
Neighborhood: 80808
Nearby homes
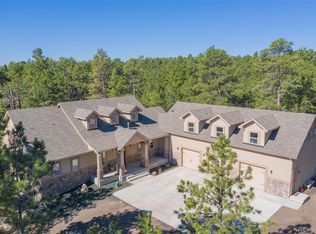
- $1,159,2004 bd4 ba5.2k sqft14250 Delwood Dr, Elbert, CO 80106Off Market
- $264,00081.26 acres0 Judge Orr Rd, Calhan, CO 80808Lot/Land

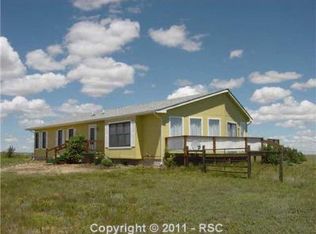
- $577,1005 bd3 ba3.6k sqft8025 Mulberry Rd, Calhan, CO 80808Off Market
- $435,6003 bd2 ba1.4k sqft8020 Sengbeil Rd, Yoder, CO 80864Off Market
- $615,2004 bd1 ba1.8k sqft9420 Sengbeil Rd, Calhan, CO 80808Off Market
- $460,2004 bd2 ba2.1k sqft8650 Mulberry Rd, Calhan, CO 80808Off Market
- $378,3001 bd1 ba1.3k sqft33725 Judge Orr Rd, Calhan, CO 80808Off Market
- $329,1962 bd0 ba2.4k sqft7950 Sengbeil Rd, Yoder, CO 80864Off Market
Nearby schools
GreatSchools rating
- 3/10Miami/Yoder Elementary SchoolGrades: PK-5Distance: 10.2 mi
- 3/10Miami-Yoder Senior High SchoolGrades: 6-12Distance: 10.2 mi
Schools provided by the listing agent
- District: Miami-yoder Joint District No. 60 Of The Counties Of El Pas
Source: My State MLS. This data may not be complete. We recommend contacting the local school district to confirm school assignments for this home.


Get pre-qualified for a loan
At Zillow Home Loans, we can pre-qualify you in as little as 5 minutes with no impact to your credit score.
An equal housing lender. NMLS #10287.
- Colorado
- El Paso County
- Calhan
- 80808
- 34050 Judge Orr Rd
