Skip main navigation
Sold for $1,495,000
  • Listing Provided by: Coldwell Banker Realty
    Bought with: Villa Realty Group
    $1,495,000

    34052 Crystal Lantern St, Dana Point, CA 92629

    3beds
    2,231sqft
    Single Family Residence
    Built in 1978
    3,200 Square Feet Lot
    $1,757,100 Zestimate®
    $670/sqft
    $7,965 Estimated rent

    Home value

    $1,757,100

    $1.63M - $1.90M

    $7,965/mo

    Zestimate® history
    Loading
    Loading...

    Owner options

    List your home for rent

    $7,965/mo

    Rent Zestimate®

    Find your next renter with Zillow Rental Manager. Plus, with online applications, you can quickly screen prospective tenants – for free.

    Learn more

    $7,965/mo

    Rent Zestimate®

    Refinance and save

    $9,290/mo

    Est. payment

    Refinancing to a lower rate could help reduce your monthly payments and save thousands over the life of the loan.

    See today's rates

    $9,290/mo

    Est. payment

    Explore your selling options

    Work with a Zillow partner agent

    Leverage their expertise and Zillow's premium Showcase listings to get your home seen by more buyers.

    Get started

    List with your own agent

    Get your home in front of millions of buyers by listing it on Zillow.

    Learn how to do it

    Sell it yourself

    Take full control of how buyers see your home on Zillow by listing For Sale by Owner (FSBO).

    List your home

    What's special

    Workshop areaRecessed lightingLantern district restaurantsArt festivalsQuartz countertopsHalf bathroomDana point harbor
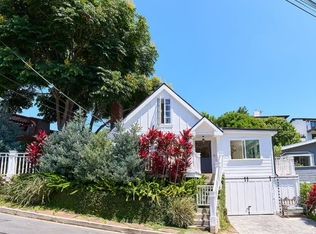
    Turnkey Home with pride of ownership located in the heart of Dana Point's Lantern Village, walking distance to Doheny State Beach, Dana Point Harbor, Town center, restaurants, shopping and much more. This updated 3 bedroom 2.5 bath coastal home includes Canadian Maple hardwood flooring on the main level, upgraded kitchen including white cabinetry, quartz countertops, tiled stone backsplash, updated stainless steel appliances, bay window, recessed lighting and ceiling fans throughout, living room is accompanied with fireplace, updated vinyl windows throughout and sliding glass doors to both the front deck and rear patio, large den area off the side of the kitchen with half bathroom on main level. Leading upstairs has berber carpet in hallways, stairs and bedrooms, updated master bathroom shower with stone and white tiles, slight Oceanview from master bedroom, updated hallway bathroom, along with 2 other spacious upstairs bedrooms. Large laundry room and workshop area is located below main floor off the kitchen area which leads downstairs to the oversized 2 car garage with lots of additional storage area space and large driveway. Landscaping is well trimmed and mature offering lots of green and colorful areas. Dana Point Harbor is currently in the process of a major renovation. Nearby resorts such as the Ritz Cartlon by Salt Creek beach, Warldorf Astoria Resort Monarch Beach and Laguna Cliffs Marriott overlooking the Dana Point Harbor and parks. Many coastal activities, whale watching, fishing, sailing, surfing, biking, golfing, hiking, walking, music and art festivals, concerts in the park, holiday light show. Enjoy the amazing Coastal Lifestyle of Dana Point beaches, harbor and Lantern District Restaurants and Shops, Town Center and great weather and scenery year round!

    Zillow last checked:

    Listing updated:

    Listing Provided by:

    Neil Donovan DRE #01835144 949-228-7325,

    Coldwell Banker Realty,

    Tim Smith DRE #01346878 949-478-2295,

    Coldwell Banker Realty

    Bought with:

    Linda Corpuz, DRE #01170779

    Villa Realty Group

    Source: CRMLS,MLS#: OC23160288MLS LogoOriginating MLS: California Regional MLS

    Facts & features

    Interior

    Bedrooms & bathrooms
    • Bedrooms: 3
    • Bathrooms: 3
    • Full bathrooms: 2
    • 1/2 bathrooms: 1
    • Main level bathrooms: 1
    Bedroom
    • Features: All Bedrooms Up
    Bathroom
    • Features: Bathroom Exhaust Fan, Bathtub, Linen Closet, Remodeled, Soaking Tub, Separate Shower, Tub Shower, Upgraded, Vanity, Walk-In Shower
    Heating
    • Forced Air
    Cooling
    • None
    Appliances
    • Included: Built-In Range, Convection Oven, Dishwasher, Gas Cooktop, Gas Water Heater, Microwave, Refrigerator, Water Softener, Water Heater, Water Purifier
    • Laundry: Inside, Laundry Room
    Features
    • Balcony, Ceiling Fan(s), Separate/Formal Dining Room, Eat-in Kitchen, Living Room Deck Attached, Multiple Staircases, Quartz Counters, Recessed Lighting, Storage, All Bedrooms Up, Utility Room, Workshop
    • Flooring: Carpet, Wood
    • Windows: Blinds, Bay Window(s), Custom Covering(s), Screens
    • Has basement: Yes
    • Has fireplace: Yes
    • Fireplace features: Living Room
    • Common walls with other units/homes: No Common Walls
    Interior area
    • Total interior livable area: 2,231 sqft

    Property

    Parking
    • Total spaces: 2
    • Parking features: Door-Multi, Direct Access, Driveway, Garage, Garage Door Opener, Oversized, Side By Side
    • Attached garage spaces: 2
    Features
    • Levels: Three Or More
    • Stories: 3
    • Entry location: 2
    • Patio & porch: Concrete, Deck, Patio
    • Exterior features: Rain Gutters
    • Pool features: None
    • Spa features: None
    • Has view: Yes
    • View description: Canyon, Hills, Ocean, Peek-A-Boo, Trees/Woods
    • Has water view: Yes
    • Water view: Ocean
    Lot
    • Size: 3,200 sqft
    • Features: Sloped Down, Landscaped, Near Park, Near Public Transit, Paved
    Details
    • Parcel number: 68214321
    • Special conditions: Standard
    • Horse amenities: Riding Trail

    Construction

    Type & style
    • Home type: SingleFamily
    • Architectural style: Contemporary
    • Property subtype: Single Family Residence
    Materials
    • Stucco
    • Roof: Composition,Shingle
    Condition
    • Updated/Remodeled,Turnkey
    • New construction: No
    • Year built: 1978

    Utilities & green energy

    • Electric: Electricity - On Property, Standard
    • Sewer: Public Sewer
    • Water: Public
    • Utilities for property: Cable Connected, Electricity Connected, Natural Gas Connected, Phone Connected, Sewer Connected, Water Connected

    Community & neighborhood

    Security
    • Security features: Carbon Monoxide Detector(s), Smoke Detector(s)
    Community
    • Community features: Biking, Curbs, Dog Park, Fishing, Golf, Hiking, Horse Trails, Lake, Storm Drain(s), Street Lights, Suburban, Sidewalks, Water Sports, Park
    Location
    • Region: Dana Point
    • Subdivision: Lantern Village South (Lds)

    Other

    Other facts
    • Listing terms: Cash,Cash to New Loan,Conventional,1031 Exchange,FHA,Fannie Mae,Freddie Mac
    • Road surface type: Paved

    Price history

    DateEventPrice
    11/27/2023Sold$1,495,000$670/sqft
    Source: CRMLS #OC23160288 Report a problem
    11/14/2023Pending sale$1,495,000$670/sqft
    Source: CRMLS #OC23160288 Report a problem
    10/31/2023Contingent$1,495,000$670/sqft
    Source: CRMLS #OC23160288 Report a problem
    9/29/2023Price change$1,495,000-6.3%$670/sqft
    Source: CRMLS #OC23160288 Report a problem
    9/1/2023Listed for sale$1,595,000+209.7%$715/sqft
    Source: CRMLS #OC23160288 Report a problem
    3/20/2002Sold$515,000+54.2%$231/sqft
    Source: Public Record Report a problem
    5/8/1998Sold$334,000+19.3%$150/sqft
    Source: Public Record Report a problem
    8/21/1997Sold$280,000$126/sqft
    Source: Public Record Report a problem

    Public tax history

    YearProperty taxesTax assessment
    2025$10,468 +13.8%$779,063 -47.9%
    2024$9,195 +4.3%$1,495,000 +104.4%
    2023$8,818 +1%$731,261 +2%
    2022$8,728 +2.3%$716,923 +2%
    2021$8,536 $702,866 +1%
    2020-- $695,659 +2%
    2019$8,297 +1.3%$682,019 +2%
    2018$8,188 +5.4%$668,647 +2%
    2017$7,766 $655,537 +2%
    2016$7,766 +2.8%$642,684 +1.5%
    2015$7,552 +8.3%$633,031 +2%
    2014$6,972 $620,631 +0.5%
    2013-- $617,827 +2%
    2012-- $605,713 +2%
    2011-- $593,837 +0.8%
    2010-- $589,399 -0.2%
    2009-- $590,800 +2%
    2008-- $579,216 +2%
    2007-- $567,859 +2%
    2006-- $556,725 +2%
    2005-- $545,809 +2%
    2004-- $535,107 +1.9%
    2003-- $525,300 +45.5%
    2002-- $361,009 +2%
    2001$3,679 +1.8%$353,931 +2%
    2000$3,614 $346,992

    Find assessor info on the county website

    Neighborhood: 92629

    Nearby schools

    GreatSchools rating
    Schools provided by the listing agent
    • Middle: Marco Forester
    • High: Dana Hills

    Source: CRMLS. This data may not be complete. We recommend contacting the local school district to confirm school assignments for this home.

    Get a cash offer in 3 minutes
    Find out how much your home could sell for in as little as 3 minutes with a no-obligation cash offer.
    Estimated market value
    $1,757,100
    Get a cash offer in 3 minutes
    Find out how much your home could sell for in as little as 3 minutes with a no-obligation cash offer.
    Estimated market value
    $1,757,100