Welcome to 34052 Fischer Drive- an incredible hillside ranch nestled on 1.8 tranquil acres in unincorporated Ingleside, bordering Volo. With 4799 square feet of living space on the main level and the walk-out basement, this beautifully maintained home offers 4 bedrooms, 3.5 baths, and room for everyone. The living room with vaulted ceilings is filled with natural light and is adjacent to a separate dining room. Sliding glass doors in the eat-in kitchen lead to the massive deck overlooking mature trees, lush landscaping, a fire pit, a pool, and peaceful views. The eat-in kitchen features ample counter/cabinet space, and stainless steel appliances. The main level offers 4 spacious bedrooms, including the primary, which features an en suite. Please note, one bedroom is currently being used as a tv room/den. The lower level is equally impressive with a huge family room with a brick fireplace and sliding glass doors leading to a brick paver patio. There is an additional rec room, a game room, a full updated bath, a huge work room, AND an extra storage room! There is truly room for everyone! Car enthusiast or have a lot of toys? You will love the 38x28 attached side-load garage with room for several cars on the long drive. Take a look at this lovely home on an exceptional lot, just minutes from the Chain of Lakes!
Closed
$490,000
34052 N Fischer Dr, Volo, IL 60041
4beds
3,552sqft
Single Family Residence
Built in 1971
1.8 Acres Lot
$633,400 Zestimate®
$138/sqft
$4,953 Estimated rent
Home value
$633,400
$583,000 - $690,000
$4,953/mo
Zestimate® history
Owner options
List your home for rent
$4,953/mo
Rent Zestimate®
Find your next renter with Zillow Rental Manager. Plus, with online applications, you can quickly screen prospective tenants – for free.
$4,953/mo
Rent Zestimate®
Refinance and save
$3,847/mo
Est. payment
Refinancing to a lower rate could help reduce your monthly payments and save thousands over the life of the loan.
$3,847/mo
Est. payment
Explore your selling options
Work with a Zillow partner agent
Leverage their expertise and Zillow's premium Showcase listings to get your home seen by more buyers.
Get startedList with your own agent
Get your home in front of millions of buyers by listing it on Zillow.
Learn how to do itSell it yourself
Take full control of how buyers see your home on Zillow by listing For Sale by Owner (FSBO).
List your homeWhat's special
Brick fireplaceSide-load garageLush landscapingSpacious bedroomsPeaceful viewsMature treesWork room
Zillow last checked:
Listing updated:
Listed by:
Carrie Ramljak Ralls 847-364-6030,
Berkshire Hathaway HomeServices American Heritage,
Courtney Abraham 928-266-8178,
Berkshire Hathaway HomeServices American Heritage
Bought with:
Vito LiRosi
Real 1 Realty
Source: MRED as distributed by MLS GRID,MLS#: 12437412
Facts & features
Interior
Bedrooms & bathrooms
- Bedrooms: 4
- Bathrooms: 4
- Full bathrooms: 3
- 1/2 bathrooms: 1
Rooms
- Room types: Game Room, Workshop, Recreation Room, Foyer, Storage, Utility Room-Lower Level
Primary bedroom
- Features: Flooring (Carpet), Window Treatments (All), Bathroom (Full)
- Level: Main
- Area: 323 Square Feet
- Dimensions: 19X17
Bedroom 2
- Features: Flooring (Carpet), Window Treatments (All)
- Level: Main
- Area: 238 Square Feet
- Dimensions: 17X14
Bedroom 3
- Features: Flooring (Carpet), Window Treatments (All)
- Level: Main
- Area: 154 Square Feet
- Dimensions: 14X11
Bedroom 4
- Features: Flooring (Carpet), Window Treatments (All)
- Level: Main
- Area: 285 Square Feet
- Dimensions: 19X15
Dining room
- Features: Flooring (Carpet), Window Treatments (All)
- Level: Main
- Area: 400 Square Feet
- Dimensions: 16X25
Family room
- Features: Flooring (Carpet), Window Treatments (All)
- Level: Basement
- Area: 667 Square Feet
- Dimensions: 29X23
Foyer
- Features: Flooring (Hardwood)
- Level: Main
- Area: 221 Square Feet
- Dimensions: 17X13
Game room
- Features: Flooring (Carpet)
- Level: Basement
- Area: 204 Square Feet
- Dimensions: 17X12
Kitchen
- Features: Kitchen (Eating Area-Table Space, Pantry-Closet), Flooring (Ceramic Tile), Window Treatments (All)
- Level: Main
- Area: 231 Square Feet
- Dimensions: 21X11
Laundry
- Features: Flooring (Carpet)
- Level: Main
- Area: 110 Square Feet
- Dimensions: 11X10
Living room
- Features: Flooring (Carpet), Window Treatments (All)
- Level: Main
- Area: 575 Square Feet
- Dimensions: 25X23
Recreation room
- Features: Flooring (Carpet)
- Level: Basement
- Area: 299 Square Feet
- Dimensions: 23X13
Storage
- Level: Basement
- Area: 210 Square Feet
- Dimensions: 21X10
Other
- Level: Basement
- Area: 84 Square Feet
- Dimensions: 14X6
Other
- Level: Basement
- Area: 544 Square Feet
- Dimensions: 32X17
Heating
- Natural Gas, Forced Air
Cooling
- Central Air
Appliances
- Included: Range, Microwave, Dishwasher, Refrigerator, Washer, Dryer, Trash Compactor, Stainless Steel Appliance(s), Cooktop, Water Softener Owned
- Laundry: Main Level, Sink
Features
- 1st Floor Bedroom, 1st Floor Full Bath, Separate Dining Room
- Windows: Screens
- Basement: Finished,Full
- Number of fireplaces: 1
- Fireplace features: Wood Burning Stove, Family Room
Interior area
- Total structure area: 5,623
- Total interior livable area: 3,552 sqft
- Finished area below ground: 1,247
Property
Parking
- Total spaces: 5
- Parking features: Asphalt, Garage Door Opener, Tandem, Garage, Yes, Garage Owned, Attached
- Attached garage spaces: 5
- Has uncovered spaces: Yes
Accessibility
- Accessibility features: No Disability Access
Features
- Stories: 1
- Patio & porch: Deck
- Exterior features: Fire Pit
- Pool features: Above Ground
Lot
- Size: 1.8 Acres
- Dimensions: 190x365x117x149x356
- Features: Landscaped, Mature Trees
Details
- Parcel number: 05233040090000
- Special conditions: None
- Other equipment: Water-Softener Owned
Construction
Type & style
- Home type: SingleFamily
- Property subtype: Single Family Residence
Materials
- Cedar
- Roof: Asphalt
Condition
- New construction: No
- Year built: 1971
Utilities & green energy
- Sewer: Public Sewer
- Water: Well
Community & HOA
Community
- Features: Street Paved
- Security: Carbon Monoxide Detector(s)
HOA
- Services included: None
Location
- Region: Volo
Financial & listing details
- Price per square foot: $138/sqft
- Tax assessed value: $408,263
- Annual tax amount: $8,696
- Date on market: 8/6/2025
- Listing terms: Cash
- Ownership: Fee Simple
Price history
| Date | Event | Price |
|---|---|---|
| 12/5/2025 | Sold | $490,000-2%$138/sqft |
Source:  MRED as distributed by MLS GRID #12437412 Report a problem MRED as distributed by MLS GRID #12437412 Report a problem | ||
| 10/13/2025 | Pending sale | $499,900$141/sqft |
Source: MRED as distributed by MLS GRID #12437412 Report a problem | ||
| 8/6/2025 | Listed for sale | $499,900+63.4%$141/sqft |
Source: MRED as distributed by MLS GRID #12437412 Report a problem | ||
| 5/13/2003 | Sold | $306,000+2.3%$86/sqft |
Source: Public Record Report a problem | ||
| 5/22/1998 | Sold | $299,000$84/sqft |
Source: Public Record Report a problem | ||
Public tax history
| Year | Property taxes | Tax assessment |
|---|---|---|
| 2024 | $8,696 +4% | $146,933 +8% |
| 2023 | $8,360 -16% | $136,074 +11% |
| 2022 | $9,948 +0.3% | $122,549 +1.4% |
| 2021 | $9,920 -2.2% | $120,891 +6.7% |
| 2020 | $10,140 +2.7% | $113,262 +4.3% |
| 2019 | $9,876 -15.6% | $108,614 -16.6% |
| 2018 | $11,701 | $130,229 +8.2% |
| 2017 | $11,701 +4.8% | $120,371 +9.3% |
| 2016 | $11,170 +8.7% | $110,089 +7.2% |
| 2015 | $10,274 +4.6% | $102,733 +6.6% |
| 2014 | $9,826 +7.8% | $96,353 -2% |
| 2012 | $9,118 -17.1% | $98,314 -18.9% |
| 2011 | $11,001 -5.1% | $121,240 -14.4% |
| 2010 | $11,598 +5.5% | $141,647 -2.7% |
| 2009 | $10,991 +5.7% | $145,652 +0.1% |
| 2008 | $10,400 +37.4% | $145,434 +2.9% |
| 2006 | $7,570 +7.5% | $141,335 |
| 2005 | $7,043 +3% | -- |
| 2004 | $6,841 -1.9% | -- |
| 2003 | $6,973 +3% | -- |
| 2002 | $6,767 +92.7% | -- |
| 2001 | $3,511 -49.6% | $99,027 +3.8% |
| 2000 | $6,965 | $95,369 |
Find assessor info on the county website
Neighborhood: 60041
Nearby homes
- $522,3004 bd3 ba2.9k sqft34038 N Fischer Dr, Ingleside, IL 60041Off Market
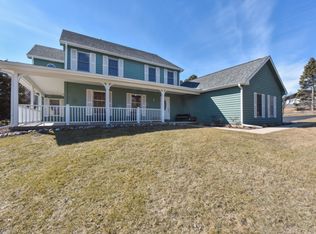
- $118,6351.5 acres34084 N Fischer Dr, Ingleside, IL 60041Off Market
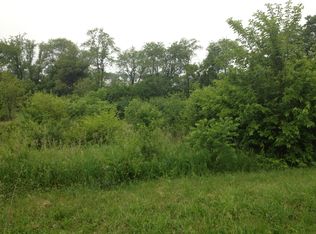
- $605,0004 bd3 ba4.5k sqft26950 W Stone Ct, Ingleside, IL 60041Off Market

- $384,6003 bd2 ba2.4k sqft33988 N Fischer Dr, Ingleside, IL 60041Off Market

- $323,3003 bd2 ba1.3k sqft26951 W Carol Ln, Ingleside, IL 60041Off Market
- $298,0002 bd2 ba1.7k sqft108 Terra Vista Ct, Volo, IL 60020Off Market
- $280,8003 bd3 ba1.6k sqft107 Terra Vista Ct, Volo, IL 60020Off Market
- $293,9003 bd3 ba1.7k sqft106 Terra Vista Ct, Volo, IL 60020Off Market
Nearby schools
GreatSchools rating
- NABig Hollow Primary SchoolGrades: PK-1Distance: 1 mi
- 7/10Big Hollow Middle SchoolGrades: 5-8Distance: 1.1 mi
- 3/10Grant Community High SchoolGrades: 9-12Distance: 2.4 mi
Schools provided by the listing agent
- Elementary: Big Hollow Elementary School
- Middle: Big Hollow Middle School
- High: Grant Community High School
- District: 38
Source: MRED as distributed by MLS GRID. This data may not be complete. We recommend contacting the local school district to confirm school assignments for this home.
Get a cash offer in 3 minutes
Find out how much your home could sell for in as little as 3 minutes with a no-obligation cash offer.
Estimated market value
$633,400
Get a cash offer in 3 minutes
Find out how much your home could sell for in as little as 3 minutes with a no-obligation cash offer.
Estimated market value
$633,400
- Illinois
- Lake County
- Volo
- 60041
- 34052 N Fischer Dr
