**NO CDD | LOW HOA | NO CARPET | PREMIUM LOT** Welcome to privacy, space, and modern living in the heart of Wesley Chapel! Located at the very end of a quiet street, this beautifully maintained 2023-built home features 5 bedrooms and 3 bathrooms and sits on a premium homesite with only one side neighbor and peaceful green space wrapping around the property — giving you the rare feeling of seclusion while still being in a vibrant community. The curb appeal immediately stands out with manicured landscaping, concrete curb edging, fresh sod, and gutters that frame the welcoming front entry. Inside, the open floor plan showcases soaring ceilings, contemporary lighting, ceiling fans, and luxury vinyl plank flooring throughout — a completely carpet-free interior that is both stylish and easy to maintain. The kitchen is the centerpiece of the home, designed for everyday living and entertaining, featuring quartz countertops, a custom tile backsplash, stainless steel GE appliances, and a spacious walk-in pantry. Near the front of the home, a private bedroom and full bathroom create the perfect in-law suite, guest retreat, or home office. Upstairs, a generous loft offers flexible space for a media room, playroom, or second living area. The oversized laundry room includes a washer and dryer for added convenience. The owner’s suite provides a relaxing retreat with a large walk-in closet, dual vanities, and a spa-inspired walk-in shower. Step outside to your fully fenced backyard where a PVC privacy fence, open green views, and no rear neighbors create a calm outdoor setting ideal for relaxing or entertaining. Even the garage has been upgraded with epoxy flooring, its own heating and cooling unit, and upgraded lighting — making it perfect for a workshop, gym, or hobby space. Pasadena Point residents enjoy a community pool, playground, and maintained green areas — all with **NO CDD fees and a low HOA**. Conveniently located near Wesley Chapel District Park, The Grove, Zephyr Commons, The Shops at Wiregrass, and top-rated public and charter schools, you are minutes from dining, shopping, and daily essentials. This is a rare opportunity to own a thoughtfully upgraded home on a uniquely private lot. Schedule your private showing and come experience Wesley Chapel living at its best.
Sold for $435,000
$435,000
34056 SCARLET SAGE COURT, WESLEY CHAPEL, FL 33545
5beds
2,471sqft
Single Family Residence
Built in 2023
5,222 Square Feet Lot
$432,200 Zestimate®
$176/sqft
$2,695 Estimated rent
Home value
$432,200
$393,000 - $475,000
$2,695/mo
Zestimate® history
Owner options
List your home for rent
$2,695/mo
Rent Zestimate®
Find your next renter with Zillow Rental Manager. Plus, with online applications, you can quickly screen prospective tenants – for free.
$2,695/mo
Rent Zestimate®
Refinance and save
$3,070/mo
Est. payment
Refinancing to a lower rate could help reduce your monthly payments and save thousands over the life of the loan.
$3,070/mo
Est. payment
Explore your selling options
Work with a Zillow partner agent
Leverage their expertise and Zillow's premium Showcase listings to get your home seen by more buyers.
Get startedList with your own agent
Get your home in front of millions of buyers by listing it on Zillow.
Learn how to do itSell it yourself
Take full control of how buyers see your home on Zillow by listing For Sale by Owner (FSBO).
List your homeWhat's special
Pvc privacy fenceQuartz countertopsContemporary lightingCompletely carpet-free interiorOpen floor planCeiling fansSoaring ceilings
Zillow last checked:
Listing updated:
Listed by:
Patty Mendoza 813-351-0145,
DALTON WADE INC 888-668-8283,
Vioma Lorenzo 813-841-8049,
DALTON WADE INC
Bought with:
Karen King, 3459019
KELLER WILLIAMS REALTY- PALM H
Source: Stellar MLS,MLS#: TB8475708 Originating MLS: Suncoast Tampa
Originating MLS: Suncoast Tampa
Facts & features
Interior
Bedrooms & bathrooms
- Bedrooms: 5
- Bathrooms: 3
- Full bathrooms: 3
Primary bedroom
- Features: Walk-In Closet(s)
- Level: Second
- Area: 221 Square Feet
- Dimensions: 13x17
Kitchen
- Level: First
- Area: 221 Square Feet
- Dimensions: 13x17
Living room
- Level: First
- Area: 272 Square Feet
- Dimensions: 17x16
Heating
- Central
Cooling
- Central Air
Appliances
- Included: Dishwasher, Disposal, Dryer, Electric Water Heater, Microwave, Range, Refrigerator, Washer
- Laundry: Inside
Features
- Ceiling Fan(s), High Ceilings, In Wall Pest System, Kitchen/Family Room Combo, Living Room/Dining Room Combo, Open Floorplan, Smart Home, Solid Surface Counters, Solid Wood Cabinets, Thermostat, Walk-In Closet(s)
- Flooring: Epoxy, Luxury Vinyl
- Doors: Sliding Doors
- Has fireplace: No
Interior area
- Total structure area: 3,024
- Total interior livable area: 2,471 sqft
Property
Parking
- Total spaces: 2
- Parking features: Garage
- Garage spaces: 2
Features
- Levels: Two
- Stories: 2
- Exterior features: Irrigation System, Rain Gutters, Sidewalk
Lot
- Size: 5,222 Square Feet
Details
- Parcel number: 212531005.0012.00021.0
- Zoning: MPUD
- Special conditions: None
Construction
Type & style
- Home type: SingleFamily
- Property subtype: Single Family Residence
Materials
- Block, HardiPlank Type, Stucco
- Foundation: Slab
- Roof: Shingle
Condition
- New construction: No
- Year built: 2023
Utilities & green energy
- Sewer: Public Sewer
- Water: Public
- Utilities for property: Cable Connected, Electricity Connected, Public, Sewer Connected, Water Connected
Green energy
- Energy efficient items: Appliances, Thermostat, Windows
Community & HOA
Community
- Features: Park, Playground, Pool
- Pet fee: $0 monthly
- Subdivision: PASADENA POINT PH I
HOA
- Has HOA: Yes
- HOA fee: $115 monthly
- HOA name: Rizzetta/Rachel M Welborn
- HOA phone: 813-533-2950
Location
- Region: Wesley Chapel
Financial & listing details
- Price per square foot: $176/sqft
- Tax assessed value: $352,371
- Annual tax amount: $6,077
- Date on market: 2/13/2026
- Cumulative days on market: 11 days
- Listing terms: Cash,Conventional,FHA,VA Loan
- Ownership: Fee Simple
- Total actual rent: 0
- Electric utility on property: Yes
- Road surface type: Paved
Price history
| Date | Event | Price |
|---|---|---|
| 3/25/2026 | Sold | $435,000-3.2%$176/sqft |
Source:  Stellar MLS #TB8475708 Report a problem Stellar MLS #TB8475708 Report a problem | ||
| 2/27/2026 | Pending sale | $449,400$182/sqft |
Source: Stellar MLS #TB8475708 Report a problem | ||
| 2/13/2026 | Listed for sale | $449,400-2.2%$182/sqft |
Source: Stellar MLS #TB8475708 Report a problem | ||
| 10/15/2025 | Listing removed | $459,550$186/sqft |
Source: Stellar MLS #TB8387338 Report a problem | ||
| 8/25/2025 | Listed for sale | $459,550$186/sqft |
Source: Stellar MLS #TB8387338 Report a problem | ||
| 7/17/2025 | Pending sale | $459,550$186/sqft |
Source: Stellar MLS #TB8387338 Report a problem | ||
| 6/27/2025 | Price change | $459,550-1.8%$186/sqft |
Source: Stellar MLS #TB8387338 Report a problem | ||
| 6/16/2025 | Price change | $467,990-1.5%$189/sqft |
Source: Stellar MLS #TB8387338 Report a problem | ||
| 5/19/2025 | Listed for sale | $474,990-2%$192/sqft |
Source: Stellar MLS #TB8387338 Report a problem | ||
| 8/13/2024 | Listing removed | -- |
Source: Stellar MLS #T3543059 Report a problem | ||
| 7/31/2024 | Listed for sale | $484,490+14%$196/sqft |
Source: Stellar MLS #T3543059 Report a problem | ||
| 9/22/2023 | Sold | $424,990+1.4%$172/sqft |
Source: Stellar MLS #T3441437 Report a problem | ||
| 5/1/2023 | Pending sale | $418,990$170/sqft |
Source: Stellar MLS #T3441437 Report a problem | ||
| 4/21/2023 | Price change | $418,990-1.4%$170/sqft |
Source: Stellar MLS #T3441437 Report a problem | ||
| 4/21/2023 | Listed for sale | $424,990$172/sqft |
Source: Casa Fresca Homes Report a problem | ||
Public tax history
| Year | Property taxes | Tax assessment |
|---|---|---|
| 2024 | $6,077 +687.8% | $352,371 +670.7% |
| 2023 | $771 +168.9% | $45,722 +150% |
| 2022 | $287 | $18,289 |
Find assessor info on the county website
Neighborhood: 33545
Nearby homes
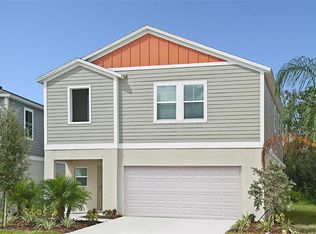
- $380,9904 bd3 ba2k sqft34062 Scarlet Sage Ct, Wesley Chapel, FL 33545Sold
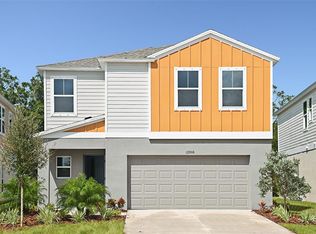
- $382,6904 bd3 ba2k sqft34070 Scarlet Sage Ct, Wesley Chapel, FL 33545Sold
- $3,2004 bd2 ba1.6k sqft7531 Ashcroft Dr, Wesley Chapel, FL 33545For Rent


- $375,0004 bd3 ba2k sqft34086 Scarlet Sage Ct, Wesley Chapel, FL 33545Sold
- $444,700-- bd2 ba1.9k sqft7539 Ashcroft Dr, Wesley Chapel, FL 33545Off Market
- $429,7405 bd3 ba2.4k sqft7537 Peace Lily Ave, Wesley Chapel, FL 33545Sold
- $426,4505 bd3 ba2.4k sqft34078 Scarlet Sage Ct, Wesley Chapel, FL 33545Sold
- $308,4503 bd2 ba1.5k sqft7676 Stonebrook Cir, Wesley Chapel, FL 33545Off Market
Nearby schools
GreatSchools rating
- 2/10New River Elementary SchoolGrades: PK-5Distance: 3.1 mi
- 3/10Centennial Middle SchoolGrades: 6-8Distance: 5.1 mi
- 2/10Zephyrhills High SchoolGrades: 9-12Distance: 4.5 mi
Schools provided by the listing agent
- Elementary: New River Elementary
- Middle: Centennial Middle-PO
- High: Zephryhills High School-PO
Source: Stellar MLS. This data may not be complete. We recommend contacting the local school district to confirm school assignments for this home.
Get a cash offer in 3 minutes
Find out how much your home could sell for in as little as 3 minutes with a no-obligation cash offer.
Estimated market value
$432,200
Get a cash offer in 3 minutes
Find out how much your home could sell for in as little as 3 minutes with a no-obligation cash offer.
Estimated market value
$432,200
- Florida
- Pasco County
- Wesley Chapel
- 33545
- 34056 SCARLET SAGE COURT
Nearby cities
Nearby neighborhoods
Nearby zip codes
Other Wesley Chapel Topics
