Skip main navigation
Off market
  • $469,800

    34056 Southside Park Dr, Solon, OH 44139

    4beds
    2,392sqft
    SingleFamily
    Built in 1980
    0.38 Acres Lot
    $469,800 Zestimate®
    $196/sqft
    $3,041 Estimated rent

    Home value

    $469,800

    $442,000 - $498,000

    $3,041/mo

    Zestimate® history
    Loading
    Loading...

    Owner options

    List your home for rent

    $3,041/mo

    Rent Zestimate®

    Find your next renter with Zillow Rental Manager. Plus, with online applications, you can quickly screen prospective tenants – for free.

    Learn more

    $3,041/mo

    Rent Zestimate®

    Refinance and save

    $3,317/mo

    Est. payment

    Refinancing to a lower rate could help reduce your monthly payments and save thousands over the life of the loan.

    See today's rates

    $3,317/mo

    Est. payment

    Explore your selling options

    Work with a Zillow partner agent

    Leverage their expertise and Zillow's premium Showcase listings to get your home seen by more buyers.

    Get started

    List with your own agent

    Get your home in front of millions of buyers by listing it on Zillow.

    Learn how to do it

    Sell it yourself

    Take full control of how buyers see your home on Zillow by listing For Sale by Owner (FSBO).

    List your home

    What's special


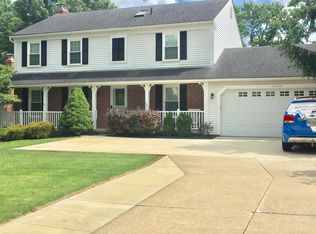
    Beautiful Cape Cod with a first floor master suite, walk in closet and private bath. Walk into the foyer with hardwood floors that leads to the carpeted living room with natural light and a perfect spot for a piano. Formal dining room with chair rail molding is great for entertaining. The recently updated eat-in kitchen 2018 with white cabinets, hardwood floors, lovely granite counter tops and an island too. Planning desk can be easily converted to a wine bar and the stainless steel kitchen appliances all stay with the home. The family room is open from the kitchen and has a brick wood burning fireplace to warm up during the winter. The screened in porch is a great place to enjoy the weather outside while dining. First floor laundry room leads to the 2 car garage. Upstairs are three large bedrooms that share the hall bath with shower/ tub combination. Lower level is carpeted to watch TV or play games. Plenty of storage. The fenced in back yard has room for lots of sports or even a pool. One year home warranty included for the buyer. AC , Hot water tank 2016, Kitchen appliances 2015, Gutters 2013. Close to rec center, shopping, dining and medical facilities.

    This property is not currently displayed as for sale or rent on Zillow. This may be different from what's on other websites or public sources.
    Facts & features

    Interior

    Bedrooms & bathrooms
    • Bedrooms: 4
    • Bathrooms: 3
    • Full bathrooms: 2
    • 1/2 bathrooms: 1
    Heating
    • Forced air, Gas
    Cooling
    • Central
    Appliances
    • Included: Dishwasher, Garbage disposal, Microwave, Range / Oven, Refrigerator
    Features
    • Basement: Partially finished
    • Has fireplace: Yes
    Interior area
    • Total interior livable area: 2,392 sqft

    Property

    Parking
    • Total spaces: 2
    • Parking features: Garage - Attached
    Features
    • Exterior features: Vinyl
    Lot
    • Size: 0.38 Acres
    Details
    • Parcel number: 95603057

    Construction

    Type & style
    • Home type: SingleFamily
    Materials
    • Roof: Asphalt
    Condition
    • Year built: 1980

    Community & HOA

    HOA
    • Has HOA: Yes
    • HOA fee: $4 monthly
    Location
    • Region: Solon

    Financial & listing details

    • Price per square foot: $196/sqft
    • Tax assessed value: $379,500
    • Annual tax amount: $7,269

    Price history

    DateEventPrice
    5/30/2019Sold$299,000$125/sqft
    Source: Public Record Report a problem
    4/18/2019Pending sale$299,000$125/sqft
    Source: Keller Williams Greater Cleveland #4078928 Report a problem
    3/24/2019Listed for sale$299,000+25.1%$125/sqft
    Source: Keller Williams Greater Cleveland #4078928 Report a problem
    10/29/2010Sold$239,000$100/sqft
    Source: MLS Now #3135017 Report a problem
    9/9/2010Listed for sale$239,000$100/sqft
    Source: Howard Hanna Real Estate Services Chagrin Falls #3135017 Report a problem

    Public tax history

    YearProperty taxesTax assessment
    2025$7,269 +0%$132,830
    2024$7,269 +3.3%$132,830 +26.3%
    2023$7,035 +0.2%$105,140
    2022$7,020 +1.1%$105,140
    2021$6,940 -0.3%$105,140 +9%
    2020$6,962 +1%$96,460
    2019$6,893 +14.2%$96,460
    2018$6,037 +4.1%$96,460 +10.1%
    2017$5,799 +1%$87,610
    2016$5,743 $87,610
    2015$5,743 +4.1%$87,610 +8%
    2014$5,516 +1.4%$81,130
    2013$5,438 +3.6%$81,130
    2012$5,251 -5.7%$81,130 -7.4%
    2011$5,568 +899.9%$87,640
    2010$557 -88.9%$87,640
    2009$5,016 -0.6%$87,640 -4%
    2008$5,047 +2.5%$91,280
    2007$4,924 +0.1%$91,280
    2006$4,919 +5%$91,280 +11.1%
    2005$4,687 +13.4%$82,180
    2004$4,134 +2.5%$82,180
    2003$4,032 +4.2%$82,180 +7%
    2002$3,869 -44.1%$76,790
    2001$6,926 +8.2%$76,790
    2000$6,404 $76,790
    Find assessor info on the county website

    Neighborhood: 44139

    Nearby schools

    GreatSchools rating
    Schools provided by the listing agent
    • High: Solon CSD
    • District: Solon CSD

    Source: The MLS. This data may not be complete. We recommend contacting the local school district to confirm school assignments for this home.

    Get a cash offer in 3 minutes
    Find out how much your home could sell for in as little as 3 minutes with a no-obligation cash offer.
    Estimated market value
    $469,800
    Get a cash offer in 3 minutes
    Find out how much your home could sell for in as little as 3 minutes with a no-obligation cash offer.
    Estimated market value
    $469,800