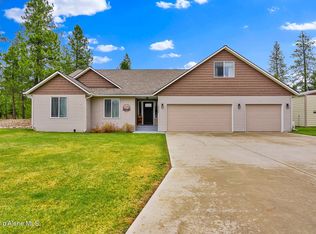
Welcome home to country living that is close to town and only a few miles away from the lake. Just under 11 gorgeous acres of wooded privacy. Wonderful log home nestled in the woods with landscaping and a garden area. A 30x44 shop with a concrete floor and two garage doors for parking your vehicles and all your storage needs! The Daylight Basement houses a spacious 24'x12' Master Bed/Sitting Room featuring wood laminate floors, plenty of room for a King Bed, 2 large dressers and a cozy sitting area with a Gas fireplace stove in front of a rock backdrop, French doors that open onto the back covered porch. A full bath with antique clawfoot bathtub, freestanding shower and two pedestal sinks attached to the Suite. Oversized Laundry Room with plenty of storage and a countertop for folding. An Extra Area 12'x11' for Den/Office//Game Room with an 11'x7-1/2' Bonus Storage Room. A Large 24'x16' Kitchen/Dining Area including a 4'x8' Butcher Block Island, awesome for Baking, Cooking and Buffet style meals. Plenty of cabinets including a floor to ceiling appliance storage cabinet and a four foot wide by one and one half foot floor to ceiling Pantry. You also have access to the back deck for BBQs off of the Kitchen. The other side of the main floor is a huge 24'x16' Living Room with a brick raised hearth that contains the 2nd Cozy Gas Fireplace Stove. The exterior walls are 8" diameter logs visible inside and out, creating the feeling of stepping back in time to the good old pioneer days. A Powder Room is conveniently tucked between the Kitchen and Living Areas. The 2nd Floor houses 2 large bedrooms with a full bath between, where you will find another antique clawfoot bathtub, and a single antique pedestal sink. Be sure to make this your first stop when looking for your new home!
Sold
Price Unknown
34057 N Priest River Dr, Spirit Lake, ID 83869
3beds
3baths
2,320sqft
Single Family Residence
Built in 1979
10.99 Acres Lot
$818,600 Zestimate®
$--/sqft
$3,484 Estimated rent
Home value
$818,600
$761,000 - $884,000
$3,484/mo
Zestimate® history
Owner options
List your home for rent
$3,484/mo
Rent Zestimate®
Find your next renter with Zillow Rental Manager. Plus, with online applications, you can quickly screen prospective tenants – for free.
$3,484/mo
Rent Zestimate®
Refinance and save
$269/mo
Est. payment
Refinancing to a lower rate could help reduce your monthly payments and save thousands over the life of the loan.
$269/mo
Est. payment
Explore your selling options
Work with a Zillow partner agent
Leverage their expertise and Zillow's premium Showcase listings to get your home seen by more buyers.
Get startedList with your own agent
Get your home in front of millions of buyers by listing it on Zillow.
Learn how to do itSell it yourself
Take full control of how buyers see your home on Zillow by listing For Sale by Owner (FSBO).
List your homeWhat's special
Gas fireplace stoveCozy gas fireplace stoveWonderful log homeBrick raised hearthClose to townGarden areaGame room
Zillow last checked:
Listing updated:
Listed by:
Jacob Oliver 208-290-5233,
RE/MAX CENTENNIAL
Source: SELMLS,MLS#: 20230430
Facts & features
Interior
Bedrooms & bathrooms
- Bedrooms: 3
- Bathrooms: 3
- Main level bathrooms: 1
Primary bedroom
- Level: Lower
Bedroom 2
- Level: Second
Bathroom 1
- Level: Main
Bathroom 2
- Level: Lower
Bathroom 3
- Level: Second
Dining room
- Level: Main
Kitchen
- Level: Main
Living room
- Level: Main
Heating
- Fireplace(s), Propane
Appliances
- Included: Dishwasher, Range/Oven, Refrigerator
- Laundry: Lower Level
Features
- Soaking Tub, Pantry
- Flooring: Carpet
- Windows: Vinyl
- Basement: Full
- Has fireplace: Yes
- Fireplace features: Propane
Interior area
- Total structure area: 2,320
- Total interior livable area: 2,320 sqft
- Finished area above ground: 2,320
- Finished area below ground: 0
Property
Parking
- Parking features: No Garage, Off Street
Features
- Levels: Three Or More
- Stories: 3
- Patio & porch: Covered
Lot
- Size: 10.99 Acres
- Features: 1 to 5 Miles to City/Town, 1 or more miles to County Road, Level, Timber
Details
- Additional structures: Workshop
- Parcel number: 074200001480
- Zoning description: Rural
Construction
Type & style
- Home type: SingleFamily
- Architectural style: Log Cabin
- Property subtype: Single Family Residence
Materials
- Log
- Foundation: Concrete Perimeter
- Roof: Metal
Condition
- Resale
- New construction: No
- Year built: 1979
Utilities & green energy
- Sewer: Private Sewer
- Water: Community
- Utilities for property: Electricity Connected, Natural Gas Connected, Phone Connected, DSL
Community & HOA
HOA
- Has HOA: Yes
- HOA fee: $269 annually
Location
- Region: Spirit Lake
Financial & listing details
- Tax assessed value: $648,706
- Annual tax amount: $1,394
- Date on market: 3/15/2023
- Ownership: Fee Simple
- Electric utility on property: Yes
Price history
| Date | Event | Price |
|---|---|---|
| 9/8/2023 | Sold | -- |
Source:  SELMLS #20230430 Report a problem SELMLS #20230430 Report a problem | ||
| 7/31/2023 | Pending sale | $725,000$313/sqft |
Source: SELMLS #20230430 Report a problem | ||
| 3/15/2023 | Listed for sale | $725,000$313/sqft |
Source: SELMLS #20230430 Report a problem | ||
| 3/1/2023 | Listing removed | -- |
Source:  RE/MAX International Report a problem RE/MAX International Report a problem | ||
| 10/22/2022 | Listed for sale | $725,000$313/sqft |
Source: RE/MAX International #22-10477 Report a problem | ||
Public tax history
| Year | Property taxes | Tax assessment |
|---|---|---|
| 2025 | $1,195 -20% | $356,944 -12.8% |
| 2024 | $1,494 -3.8% | $409,354 -11% |
| 2023 | $1,554 -18% | $459,998 +0% |
| 2022 | $1,894 +42.5% | $459,959 +45.3% |
| 2021 | $1,329 +1.1% | $316,566 +24.1% |
| 2020 | $1,315 +14.5% | $254,988 +9.5% |
| 2019 | $1,149 -12.7% | $232,808 +17.7% |
| 2018 | $1,315 +15.4% | $197,808 -9.3% |
| 2017 | $1,140 +27.1% | $217,979 +21.4% |
| 2016 | $897 +0.8% | $179,494 +33.2% |
| 2015 | $891 | $134,784 -15.4% |
| 2013 | $891 | $159,394 +3.4% |
| 2012 | -- | $154,184 -12.5% |
| 2011 | -- | $176,167 -8.8% |
| 2010 | -- | $193,142 |
Find assessor info on the county website
Neighborhood: 83869
Nearby homes
- $620,9003 bd2 ba1.2k sqft32964 N 16th Ave, Spirit Lake, ID 83869Off Market
- $--4 bd3 ba2.3k sqft32948 N 16th Ave, Spirit Lake, ID 83869Sold
- $811,8003 bd2 ba2k sqft32988 N 16th Ave, Spirit Lake, ID 83869Off Market
- $673,5004 bd2 ba2k sqft32916 N 16th Ave, Spirit Lake, ID 83869Off Market

- $665,5003 bd2 ba1.5k sqft32959 N 16th Ave, Spirit Lake, ID 83869Off Market
- $--3 bd2 ba1.3k sqft32945 N 16th Ave, Spirit Lake, ID 83869Sold
- $700,5004 bd3 ba2.6k sqft32975 N 16th Ave, Spirit Lake, ID 83869Off Market
- $604,8003 bd2 ba1.4k sqft32929 N 16th Ave, Spirit Lake, ID 83869Off Market
Nearby schools
GreatSchools rating
- 6/10Spirit Lake Elementary SchoolGrades: PK-5Distance: 1 mi
- 2/10Timberlake Junior High SchoolGrades: 6-8Distance: 1.5 mi
- 9/10Timberlake Senior High SchoolGrades: 9-12Distance: 1.8 mi
Schools provided by the listing agent
- Elementary: Spirit Lake
- Middle: TimberLake Jr High
- High: TimberLake HS
Source: SELMLS. This data may not be complete. We recommend contacting the local school district to confirm school assignments for this home.
Sell for more on Zillow
Get a Zillow Showcase℠ listing at no additional cost and you could sell for .
$818,600
2% more
+$16,372
With Zillow Showcase(estimated)
$834,972
- Idaho
- Kootenai County
- Spirit Lake
- 83869
- 34057 N Priest River Dr
Nearby cities
Nearby zip codes
Other Spirit Lake Topics
