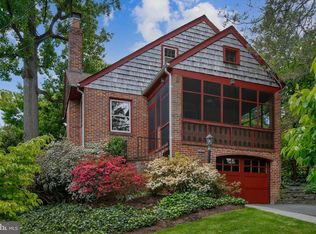
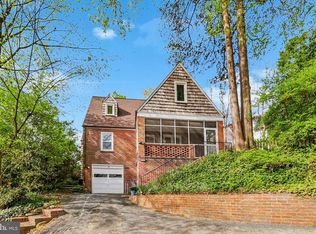
Welcome to 3406 15th St N, a beautifully updated single family home tucked near the end of a quiet cul de sac in the heart of Clarendon. Offering a rare mix of privacy, charm, and incredible walkability, this home puts you just minutes from the Clarendon and Virginia Square Metro stations, parks, top rated schools, popular restaurants, grocery stores, and everything that makes Arlington living so desirable. Freshly painted from top to bottom, the home immediately feels warm, inviting, and move in ready. A brand new Trex front entrance deck, private driveway, and attached one car garage create great curb appeal and everyday convenience. Inside, hardwood floors flow throughout the main level, where the layout is both functional and comfortable. The living room centers around a cozy fireplace, while the separate dining room opens to a private rear deck with new stairs, creating a peaceful outdoor space that feels surprisingly secluded. The kitchen is filled with natural light and thoughtfully designed with granite countertops, Dynasty by Omega cabinetry, Nuheat heated floors, skylights, custom shutters, and a sunny breakfast nook that quickly becomes a favorite spot in the home. A full bath on the main level includes upgraded features such as a Toto high seat toilet and Lava Odoro shower head with handheld extension. Upstairs, brand new carpet leads to two spacious bedrooms and a full bath. The finished lower level adds even more flexibility with an additional family room, bedroom, full bath, laundry area, and plenty of storage, making it perfect for guests, a home office, or additional living space. Major updates include a 2024 water heater, 2020 flat roof replacement, 2022 gutter guards, and more, giving added peace of mind. With no HOA and a location just blocks from Clarendon Metro, Trader Joe’s, Whole Foods, Northside Social, Arlington Science Focus Elementary, and Washington Liberty High School, this home offers the perfect balance of neighborhood charm and city convenience in one of Arlington’s most sought after locations.
Sold for $1,250,000
Zillow last checked:
Listing updated:
Bought with:
Carolyn Young, WV0022361
Samson Properties
Gage Cole, 0225193755
Samson Properties
Source: Bright MLS,MLS#: VAAR2073852
Price history
| Date | Event | Price |
|---|---|---|
| 7/17/2026 | Sold | $1,250,000$543/sqft |
Source:  Bright MLS #VAAR2073852 Report a problem Bright MLS #VAAR2073852 Report a problem | ||
| 6/22/2026 | Pending sale | $1,250,000$543/sqft |
Source: Bright MLS #VAAR2073852 Report a problem | ||
| 6/16/2026 | Contingent | $1,250,000$543/sqft |
Source: Bright MLS #VAAR2073852 Report a problem | ||
| 6/5/2026 | Listed for sale | $1,250,000+229.8%$543/sqft |
Source: Bright MLS #VAAR2073852 Report a problem | ||
| 4/3/2000 | Sold | $379,000$164/sqft |
Source: Public Record Report a problem | ||

Get a cash offer in 3 minutes
Find out how much your home could sell for in as little as 3 minutes with a no-obligation cash offer.
Estimated market value
$1,236,500
