Modern Riverfront Townhome with A/C, Garage & Private Deck
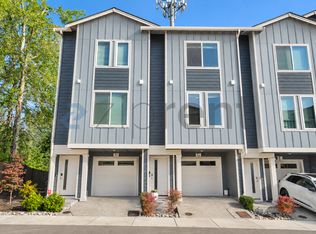
Beautiful 2-bedroom, 2.5-bath townhome located in The Towns at Riverfront! The lower-level den with half bath is perfect for a home office or flex space. The home also features a 1-car garage with additional parking and A/C.
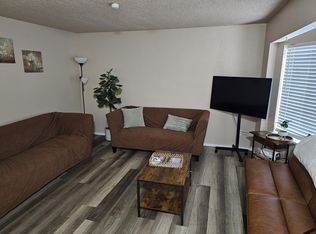
The main level offers a bright, open floor plan with beautiful hardwood floors, a gourmet kitchen with quartz countertops and stainless steel appliances, a spacious dining area, and a cozy living room with an electric fireplace. Step outside onto your private deck and enjoy great views of the Snohomish River.
Upstairs, both bedrooms feature their own en-suite bathrooms, with conveniently located laundry on the same floor. Enjoy being close to the Riverfront Walking Trail with easy access to I-5, Highway 2, and Everett Transit Station. A wonderful home in a vibrant, active community!
Non-Refundable Application Fee: $55.00
Deposits due upon lease signing:
Refundable Security Deposit: $2,700
Non-Refundable Admin Fee: $250
PET POLICY: Dogs only please! 2 maximum, owner approval required
Refundable Pet Deposit: $250 per pet. Pet screening fee may apply.
RESIDENT BENEFIT PACKAGE: $29/monthly, see attached flyer for awesome perks!
RENTERS INSURANCE: $10.95/monthly if you do not provide proof of policy. Required per lease.
LEASE TERMS: 12 Months
INCLUDED IN RENT: N/A
SQ FT: 1,425
YEAR BUILT: 2018
COUNTY: Snohomish
COMMUNITY/COMPLEX: The Towns at Riverfront
SCHOOL DISTRICT:
ELEMENTARY SCHOOL: Garfield Elementary
JUNIOR HIGH SCHOOL: North Middle
HIGH SCHOOL: Everett High School
(Please note: It is up to the potential tenant to verify & confirm the School District boundaries before applications are submitted)
SPECIAL TERMS: Liability/Renter's Insurance Required
No Smoking On the Premises
Tenant Must Abide by HOA Rules & Regulations
TENANT SERVICES:
24 Hour Maintenance
Online Rent Payment Options
Cash Back Rewards
& Much More!
Please drive by this rental prior to scheduling a showing. Be sure to include the property address when making an email inquiry.
Information deemed reliable but not guaranteed.
Amenities: refrigerator, microwave, dishwasher, garbage disposal, electric fireplace, gas cooktop, heating type: electric, laundry: in unit, cooling system: mini split, parking type: garage + street parking, floor covering: hardwood + carpet
House for rent
Single family residence
Available Sat Oct 17 2026
Dogs OK
What's special
Beautiful hardwood floorsGarbage disposalPrivate deckGas cooktopStainless steel appliancesSpacious dining areaBright open floor plan
- 10 days |
- -- |
- -- |
Zillow last checked:
Listing updated:
Travel times

Let’s turn your rent into credit progress
Build credit history with every on-time payment and get credit for the payment you’re already making.
Facts & features
Interior
Bedrooms & bathrooms
- Bedrooms: 2
- Bathrooms: 3
- Full bathrooms: 2
- 1/2 bathrooms: 1
Appliances
- Included: Dishwasher, Garbage Disposal, Refrigerator
Interior area
- Total interior livable area: 1,425 sqft
Video & virtual tour
Property
Parking
- Details: Contact manager
Details
- Parcel number: 01162800010800
Construction
Type & style
- Home type: SingleFamily
- Property subtype: Single Family Residence
Community & HOA
Location
- Region: Everett
Financial & listing details
- Lease term: Contact For Details
Price history
| Date | Event | Price |
|---|---|---|
| 9/16/2026 | Listed for rent | $2,700+1.9%$2/sqft |
Source: Zillow Rentals Report a problem | ||
| 3/21/2024 | Listing removed | -- |
Source: Zillow Rentals Report a problem | ||
| 3/7/2024 | Price change | $2,650-3.6%$2/sqft |
Source: Zillow Rentals Report a problem | ||
| 2/22/2024 | Listed for rent | $2,750$2/sqft |
Source: Zillow Rentals Report a problem | ||
| 11/18/2020 | Sold | $408,000+2%$286/sqft |
Source:  NWMLS as distributed by MLS GRID #1665682 Report a problem NWMLS as distributed by MLS GRID #1665682 Report a problem | ||
| 9/27/2020 | Pending sale | $399,999$281/sqft |
Source: COMPASS #1669535 Report a problem | ||
| 9/23/2020 | Listed for sale | $399,999+21.9%$281/sqft |
Source: COMPASS #1665682 Report a problem | ||
| 3/9/2018 | Sold | $328,267$230/sqft |
Source: Public Record Report a problem | ||