Skip main navigation
Active
  • $325,000

    3406 36th St, Hamilton, MI 49419

    4beds
    2,496sqft
    Manufactured Home
    Built in 1996
    5 Acres Lot
    $313,700 Zestimate®
    $130/sqft
    $-- HOA

    What's special

    Cozy fireplaceFresh paint throughoutOpen-concept main level
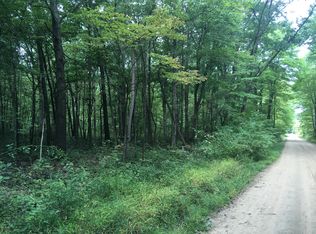
    Enjoy space, privacy, and a peaceful setting with this 4-bedroom, 2-bath ranch situated on 5 acres near Allegan State Forest. The open-concept main level offers a comfortable flow between the kitchen, dining, and living areas, with a cozy fireplace creating a welcoming place to gather. The kitchen and bathrooms have been updated, while fresh paint throughout gives the home a clean, refreshed feel. The newly renovated lower level provides additional living space and flexibility, while the full walk-out basement offers convenient access to the outdoors. An attached 2-stall garage provides plenty of room for vehicles and storage. Outside, enjoy five acres with your own pond and deck, providing plenty of opportunities to relax, entertain, or simply take in the surroundings. With Allegan State Forest nearby, outdoor recreation, trails, hunting, and nature are all within easy reach. This property combines acreage, an updated interior, and versatile living space in a setting that offers room to spread out and enjoy West Michigan.
    1 day
    2,337
    206

    Zillow last checked:

    Listing updated:

    Listed by:

    Luke Scott Bouman 616-502-8897,

    HomeRealty Holland 616-796-9696,

    Ryan Skornicka 616-826-2811,

    HomeRealty Holland

    Source: MichRIC,MLS#: 26045676MLS Logo

      Facts & features

      Interior

      Bedrooms & bathrooms
      • Bedrooms: 4
      • Bathrooms: 2
      • Full bathrooms: 2
      • Main level bedrooms: 3
      Primary bedroom
      • Level: Main
      • Area: 144
      • Dimensions: 12.00 x 12.00
      Bedroom 2
      • Level: Main
      • Area: 120
      • Dimensions: 12.00 x 10.00
      Bedroom 3
      • Level: Main
      • Area: 108
      • Dimensions: 12.00 x 9.00
      Bedroom 4
      • Level: Lower
      • Area: 143
      • Dimensions: 11.00 x 13.00
      Primary bathroom
      • Level: Main
      • Area: 56
      • Dimensions: 8.00 x 7.00
      Bathroom 2
      • Level: Main
      • Area: 56
      • Dimensions: 8.00 x 7.00
      Dining area
      • Level: Main
      • Area: 132
      • Dimensions: 11.00 x 12.00
      Dining area
      • Level: Lower
      • Area: 192
      • Dimensions: 16.00 x 12.00
      Kitchen
      • Level: Main
      • Area: 204
      • Dimensions: 17.00 x 12.00
      Laundry
      • Level: Main
      • Area: 30
      • Dimensions: 6.00 x 5.00
      Living room
      • Level: Main
      • Area: 247
      • Dimensions: 19.00 x 13.00
      Recreation
      • Level: Lower
      • Area: 286
      • Dimensions: 22.00 x 13.00
      Heating
      • Forced Air
      Cooling
      • Central Air
      Appliances
      • Included: Dishwasher, Dryer, Microwave, Range, Refrigerator, Washer
      • Laundry: Main Level
      Features
      • Center Island, Eat-in Kitchen
      • Flooring: Vinyl
      • Basement: Full,Walk-Out Access
      • Number of fireplaces: 1
      • Fireplace features: Living Room
      Interior area
      • Total structure area: 1,248
      • Total interior livable area: 2,496 sqft
      • Finished area below ground: 0
      Video & virtual tour

      Property

      Parking
      • Total spaces: 2
      • Parking features: Attached
      • Garage spaces: 2
      Features
      • Stories: 1
      • Waterfront features: Pond
      Lot
      • Size: 5 Acres
      • Dimensions: 330 x 660
      • Features: Level, Wooded, Ground Cover, Shrubs/Hedges
      Details
      • Parcel number: 0900101921
      • Zoning description: Residential

      Construction

      Type & style
      • Home type: MobileManufactured
      • Architectural style: Ranch
      • Property subtype: Manufactured Home
      Materials
      • Vinyl Siding
      • Roof: Composition
      Condition
      • New construction: No
      • Year built: 1996

      Utilities & green energy

      • Sewer: Septic Tank
      • Water: Well

      Community & HOA

      Location
      • Region: Hamilton

      Financial & listing details

      • Price per square foot: $130/sqft
      • Tax assessed value: $88,525
      • Annual tax amount: $2,586
      • Date on market: 8/28/2026
      • Listing terms: Cash,FHA,VA Loan,Conventional

        Estimated market value

        $313,700

        $298,000 - $329,000

        $1,638/mo

        Price history

        DateEventPrice
        8/28/2026Listed for sale$325,000+116.7%$130/sqft
        Source: MichRIC #26045676 Report a problem
        7/26/2017Listing removed$150,000$60/sqft
        Source: Coldwell Banker Woodland-Schmidt #16031574 Report a problem
        7/25/2017Pending sale$150,000$60/sqft
        Source: Coldwell Banker Woodland-Schmidt #16031574 Report a problem
        7/18/2017Listed for sale$150,000-3.2%$60/sqft
        Source: Keller Williams GR North #17035457 Report a problem
        6/15/2017Sold$154,900+3.3%$62/sqft
        Source: MichRIC #17012487 Report a problem
        4/10/2017Pending sale$149,900$60/sqft
        Source: Coldwell Banker Woodland-Schmidt #17012487 Report a problem
        3/28/2017Listed for sale$149,900-4.8%$60/sqft
        Source: Coldwell Banker Woodland Schmidt #17012487 Report a problem
        1/1/2017Listing removed$157,400$63/sqft
        Source: Coldwell Banker Woodland-Schmidt #16031574 Report a problem
        11/15/2016Price change$157,400-1.6%$63/sqft
        Source: Coldwell Banker Woodland-Schmidt #16031574 Report a problem
        8/22/2016Listed for sale$159,900$64/sqft
        Source: Coldwell Banker Woodland-Schmidt #16031574 Report a problem
        7/25/2016Pending sale$159,900$64/sqft
        Source: Coldwell Banker Woodland-Schmidt #16031574 Report a problem
        7/2/2016Listed for sale$159,900$64/sqft
        Source: Coldwell Banker Woodland-Schmidt #16031574 Report a problem
        6/27/2016Pending sale$159,900$64/sqft
        Source: Coldwell Banker Woodland-Schmidt #16031574 Report a problem
        6/22/2016Listed for sale$159,900+17.1%$64/sqft
        Source: Coldwell Banker Woodland Schmidt #16031574 Report a problem
        10/27/2015Sold$136,500$55/sqft
        Source: Public Record Report a problem
        5/20/2015Sold$136,500+3.4%$55/sqft
        Source: Agent Provided Report a problem
        4/4/2015Pending sale$132,000$53/sqft
        Source: Coldwell Banker Schmidt REALTORS #15007473 Report a problem
        2/25/2015Listed for sale$132,000$53/sqft
        Source: Listhub #15007473 Report a problem

        Public tax history

        YearProperty taxesTax assessment
        2025$2,487 +5.7%$113,000 +4.3%
        2024$2,353 $108,300 +22.8%
        2023-- $88,200 -3.4%
        2022-- $91,300 +22.6%
        2021-- $74,500 +2.9%
        2020-- $72,400 -7.3%
        2019-- $78,100 +8.6%
        2018-- $71,900 -2.3%
        2017-- $73,600 +2.7%
        2016-- $71,650
        2015-- $71,650 +0.8%
        2014-- $71,100 +9%
        2013-- $65,200 +15.7%
        2012-- $56,350 -7.6%
        2011-- $61,000 +442.2%
        2010-- $11,250 -4.7%
        2009-- $11,800 -6%
        2008-- $12,550
        2007-- $12,550 -3.8%
        2006-- $13,050 +24.9%
        2005-- $10,450 +3%
        2004-- $10,150 +10.9%
        2003-- $9,150 +5.2%
        2002-- $8,700 +8.1%
        2001-- $8,050
        Find assessor info on the county website

        Monthly payment

        Estimated monthly payment$1,822
        All calculations are estimates and provided by Zillow, Inc. for informational purposes only. Actual amounts may vary.
        HOA fees may include property taxes on listings classified as Co-Ops. Contact the listing agent and/or owner for fee details.
        See how much you could borrow to make a competitive offer.

        Climate risks

        Neighborhood: 49419

        Getting around

        1 / 100
        Car-Dependent
        25 / 100
        Somewhat Bikeable

        Nearby schools

        GreatSchools rating

        A local agent can set up tours, give advice and negotiate with sellers.

        Browse local experts