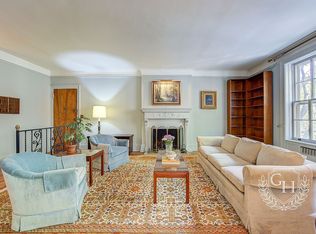
History, elegance, and private modern living await you at The Chateau. Built in 1922, this enchanting four-bedroom, three-bath garden home is nestled in the heart of the Jackson Heights Historic District and awaits your creative inspiration to make it uniquely yours.
Set on one of the most picturesque tree-lined blocks in Jackson Heights, this home offers a tranquil escape from the bustling energy of the city. Sunlight streams through the large windows, bathing every room in natural light. Classic pre-war details abound, including gracious nine-foot ceilings, original checkerboard parquet floors, walnut inlay, exquisite woodwork, and moldings that exude character and craftsmanship. The home’s layout is as practical as it is elegant, with generous proportions and versatile spaces perfect for both everyday living and sophisticated entertaining. Outside, the lush private interior garden offers a serene retreat, ideal for al fresco dining on the patio, gardening, or simply unwinding amid nature's beauty. This extraordinary apartment is a rare opportunity to own a piece of history in one of New York City’s most sought-after neighborhoods. The apartment's spacious entry foyer provides the perfect gallery for showcasing cherished family photos or fine art. Adjacent to the foyer is the large living room, where you can curl up with a good book by the warmth of the wood-burning fireplace or host elegant gatherings in the formal dining room. Connected to the dining room is the heart of the home—the renovated kitchen. This space features shaker-style cabinets, abundant storage, a full-height pantry, granite countertops, and durable wood plank ceramic tile floors. A large south-facing window and a suite of stainless-steel appliances, including a dishwasher, completes this functional space. Tucked just behind the kitchen, the maid’s quarters offers a generously sized space with a private en-suite bathroom and closet. The interior gallery hallway leads to a full bathroom and three bedrooms. The Primary Bedroom features an en-suite bathroom and overlooks the tranquil gardens. The middle bedroom is a true artistic treasure, showcasing vibrant murals created by the late graffiti artist David “Sane” Smith. This one-of-a-kind artwork was commissioned in a heartwarming exchange for a homemade spaghetti and meatball dinner, just shortly before Sane's untimely passing. The fourth bedroom offers exceptional flexibility, easily transforming into a cozy den, functional office, or an ideal work-from-home space. It features a deep closet with ample storage, a built-in bookcase, and a window with a view of the private garden. Amenities and auxiliary spaces offered in this well-maintained building include a private interior garden with attractive plantings and patio seating. Each unit is offered a free storage bin and laundry facilities onsite. Cats allowed. No Sublet permitted. A 30% down-payment is required. 1% Flip Tax paid by Buyer. Maintenance is $1,091.84/month, plus an ongoing capital improvement assessment of $200/ month.
ABOUT THE CHATEAU
Built in 1922 and designed by Andrew J. Thomas, The Chateau is an original cooperative and an extraordinary example of great early twentieth century architecture. Distinctive features include classic Flemish bond brick facing, enhanced by beautifully articulated decorative banding, impressively handsome mansard roof with dormers and finials. Each building is an individual cooperative, with elevator and near public transportation (7, E, F, M & R and Busses), the post office and local amenities.
©2025 All rights as to photographs, graphics and media are reserved to Garden Heights Property Management, Inc. dba as Garden Heights Realty (“GHR”). Equal Housing Opportunity. No warranties are made as to the accuracy of any descriptions and/or other details and such information is subject to errors, omissions, changes of price, tenancies, commissions, prior sales, leases or financing, or withdrawal without notice.
Sold
Price history
| Date | Event | Price |
|---|---|---|
| 3/27/2026 | Sold | $925,000-7.5% |
Source: StreetEasy #S1750491 Report a problem | ||
| 12/1/2025 | Contingent | $999,999 |
Source: StreetEasy #S1750491 Report a problem | ||
| 7/16/2025 | Price change | $999,999-12.3% |
Source:  OneKey® MLS as distributed by MLS GRID #857594 Report a problem OneKey® MLS as distributed by MLS GRID #857594 Report a problem | ||
| 5/5/2025 | Price change | $1,140,000-4.9% |
Source: StreetEasy #S1750491 Report a problem | ||
| 1/20/2025 | Listed for sale | $1,199,000 |
Source: StreetEasy #S1750491 Report a problem | ||