You won’t want to miss this insanely cute jewel box in the fairway of University Park. Owned and redone by a talented interior designer, this home is decked out to the nines with high-end finishes. The immaculate kitchen was taken to the studs in 2021 and features a Wolf range-oven, Sub-Zero fridge and incredible Calacatta Viola countertops. In 2023, the office and powder room just off the entry were redone. The office upgrades include new cabinetry along with a wet bar offering a wine fridge and ice machine. The powder room was completely remodeled with custom brass, marble countertop, plumbing and lighting. Upstairs you'll find new beautiful hardwood floors along with all four bedrooms and their adjoining bathrooms including a breathtaking fully-remodeled primary bath. From the functional layout to the newly-added laundry room to the turfed backyard, this house is move-in ready. The details do not skip a beat in this home, offering the perfect opportunity to get into the Park Cities.
Sold
Price Unknown
3406 Amherst Ave, Dallas, TX 75225
4beds
3,358sqft
Single Family Residence
Built in 1976
7,013 Square Feet Lot
$2,743,500 Zestimate®
$--/sqft
$7,160 Estimated rent
Home value
$2,743,500
$2.52M - $2.99M
$7,160/mo
Zestimate® history
Owner options
List your home for rent
$7,160/mo
Rent Zestimate®
Find your next renter with Zillow Rental Manager. Plus, with online applications, you can quickly screen prospective tenants – for free.
$7,160/mo
Rent Zestimate®
Refinance and save
Refinancing to a lower rate could help reduce your monthly payments and save thousands over the life of the loan.
Explore your selling options
Work with a Zillow partner agent
Leverage their expertise and Zillow's premium Showcase listings to get your home seen by more buyers.
Get startedList with your own agent
Get your home in front of millions of buyers by listing it on Zillow.
Learn how to do itSell it yourself
Take full control of how buyers see your home on Zillow by listing For Sale by Owner (FSBO).
List your homeWhat's special
Wet barPowder roomSub-zero fridgeMarble countertopCustom brassIncredible calacatta viola countertopsImmaculate kitchen
Zillow last checked:
Listing updated:
Listed by:
Elizabeth Conroy 0647199 214-521-7355,
Allie Beth Allman & Assoc. 214-521-7355,
Lauren Laughry 0683769 214-354-2323,
Allie Beth Allman & Assoc.
Bought with:
Julie Boren
Dave Perry Miller Real Estate
Source: NTREIS,MLS#: 20508405
Facts & features
Interior
Bedrooms & bathrooms
- Bedrooms: 4
- Bathrooms: 4
- Full bathrooms: 3
- 1/2 bathrooms: 1
Primary bedroom
- Features: Dual Sinks, Garden Tub/Roman Tub, Separate Shower, Walk-In Closet(s)
- Level: Second
- Dimensions: 18 x 14
Bedroom
- Features: Walk-In Closet(s)
- Level: Second
- Dimensions: 13 x 13
Bedroom
- Features: Walk-In Closet(s)
- Level: Second
- Dimensions: 15 x 11
Dining room
- Level: First
- Dimensions: 14 x 14
Kitchen
- Features: Butler's Pantry, Eat-in Kitchen, Kitchen Island, Walk-In Pantry
- Level: First
- Dimensions: 21 x 10
Living room
- Level: First
- Dimensions: 18 x 15
Living room
- Level: First
- Dimensions: 16 x 14
Heating
- Central
Cooling
- Central Air
Appliances
- Included: Some Gas Appliances, Built-In Gas Range, Built-In Refrigerator, Dryer, Dishwasher, Disposal, Ice Maker, Microwave, Plumbed For Gas, Refrigerator, Washer, Wine Cooler
- Laundry: Washer Hookup, Electric Dryer Hookup, Laundry in Utility Room
Features
- Wet Bar, Built-in Features, Decorative/Designer Lighting Fixtures, Eat-in Kitchen, High Speed Internet, Kitchen Island, Cable TV, Natural Woodwork, Walk-In Closet(s)
- Flooring: Hardwood
- Windows: Window Coverings
- Has basement: No
- Number of fireplaces: 1
- Fireplace features: Gas Starter, Masonry
Interior area
- Total interior livable area: 3,358 sqft
Property
Parking
- Total spaces: 2
- Parking features: Alley Access, Circular Driveway, Door-Multi, Garage, Garage Faces Rear
- Garage spaces: 2
- Has uncovered spaces: Yes
Features
- Levels: Two
- Stories: 2
- Patio & porch: Front Porch, Covered
- Exterior features: Private Yard, Rain Gutters
- Pool features: None
- Fencing: Wood
Lot
- Size: 7,013 Square Feet
- Dimensions: 50 x 140
Details
- Parcel number: 60218500850170000
Construction
Type & style
- Home type: SingleFamily
- Architectural style: A-Frame,Detached
- Property subtype: Single Family Residence
Materials
- Brick
- Foundation: Pillar/Post/Pier
- Roof: Composition
Condition
- Year built: 1976
Utilities & green energy
- Sewer: Public Sewer
- Water: Public
- Utilities for property: Sewer Available, Water Available, Cable Available
Community & HOA
Community
- Subdivision: University Heights
HOA
- Has HOA: No
Location
- Region: Dallas
Financial & listing details
- Tax assessed value: $2,464,490
- Annual tax amount: $32,508
- Date on market: 1/10/2024
- Cumulative days on market: 1 day
- Listing terms: Cash,Conventional
Price history
| Date | Event | Price |
|---|---|---|
| 1/31/2024 | Sold | -- |
Source: NTREIS #20508405 Report a problem | ||
| 1/19/2024 | Pending sale | $2,499,000$744/sqft |
Source: NTREIS #20508405 Report a problem | ||
| 1/12/2024 | Contingent | $2,499,000$744/sqft |
Source: NTREIS #20508405 Report a problem | ||
| 1/10/2024 | Listed for sale | $2,499,000+98.3%$744/sqft |
Source: NTREIS #20508405 Report a problem | ||
| 11/6/2020 | Listing removed | $1,260,000$375/sqft |
Source: Allie Beth Allman & Assoc. #14441165 Report a problem | ||
| 10/12/2020 | Pending sale | $1,260,000$375/sqft |
Source: Allie Beth Allman & Assoc. #14441165 Report a problem | ||
| 10/3/2020 | Listed for sale | $1,260,000$375/sqft |
Source: Allie Beth Allman & Assoc. #14441165 Report a problem | ||
Public tax history
| Year | Property taxes | Tax assessment |
|---|---|---|
| 2025 | $30,127 +43.9% | $2,464,490 +1.5% |
| 2024 | $20,933 +7.6% | $2,427,860 +25% |
| 2023 | $19,463 -5.6% | $1,941,730 +40.5% |
| 2022 | $20,608 +3% | $1,381,680 +9.6% |
| 2021 | $20,001 +9.3% | $1,260,300 +11.5% |
| 2020 | $18,303 -0.7% | $1,130,000 |
| 2019 | $18,427 -3.1% | $1,130,000 |
| 2018 | $19,013 -16.7% | $1,130,000 +4.5% |
| 2017 | $22,813 +2.6% | $1,081,850 |
| 2016 | $22,245 +20.9% | $1,081,850 +20.2% |
| 2015 | $18,397 | $900,000 +0.4% |
| 2014 | $18,397 | $896,650 |
| 2013 | -- | -- |
| 2012 | -- | -- |
| 2011 | -- | -- |
| 2010 | -- | -- |
| 2009 | -- | -- |
| 2008 | -- | -- |
| 2007 | -- | -- |
| 2005 | -- | -- |
| 2004 | -- | -- |
| 2003 | -- | -- |
| 2002 | -- | -- |
| 2001 | -- | -- |
Find assessor info on the county website
Neighborhood: University Heights
Nearby homes
- $2,424,7004 bd4 ba3.3k sqft3408 Amherst Ave, Dallas, TX 75225Off Market
- $2,267,4004 bd4 ba3.4k sqft3400 Amherst Ave, Dallas, TX 75225Off Market
- $--4 bd4 ba3.4k sqft3400 Amherst Ave, Dallas, TX 75219Sold
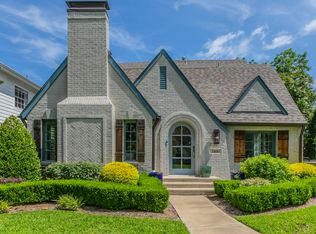
- $2,543,1004 bd3 ba4.2k sqft3412 Amherst Ave, Dallas, TX 75225Off Market
- $2,275,4004 bd2 ba2.9k sqft3416 Amherst Ave, Dallas, TX 75225Off Market
- $2,516,1005 bd5 ba3.6k sqft3405 Stanford Ave, Dallas, TX 75225Off Market
- $2,250,1004 bd4 ba3.3k sqft3401 Stanford Ave, Dallas, TX 75225Off Market
- $3,057,6004 bd5 ba4.2k sqft3409 Stanford Ave, Dallas, TX 75225Off Market
Nearby schools
GreatSchools rating
- 10/10University Park Elementary SchoolGrades: PK-4Distance: 0.2 mi
- 10/10Highland Park Middle SchoolGrades: 7-8Distance: 0.8 mi
- 9/10Highland Park High SchoolGrades: 9-12Distance: 1.2 mi
Schools provided by the listing agent
- Elementary: University
- Middle: Highland Park
- High: Highland Park
- District: Highland Park ISD
Source: NTREIS. This data may not be complete. We recommend contacting the local school district to confirm school assignments for this home.
Get a cash offer in 3 minutes
Find out how much your home could sell for in as little as 3 minutes with a no-obligation cash offer.
Estimated market value
$2,743,500
Get a cash offer in 3 minutes
Find out how much your home could sell for in as little as 3 minutes with a no-obligation cash offer.
Estimated market value
$2,743,500
- Texas
- Dallas County
- University Park
- 75225
- University Heights
- 3406 Amherst Ave
