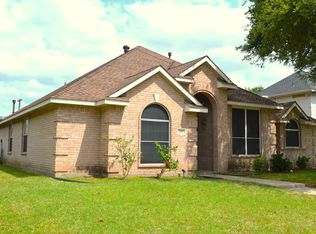
Picture an effortless moving experience! No lining up contractors for after you close. No heavy lifting. No surprises. Set your furniture down and start living! Arguably the best location and proximity in the Metroplex. Forget costly pool maintenance and repairs; the community pool, park and playground are right across the street. 15 min uber ride to DFW airport. 30 min commute to Downtown Dallas. This home is freshly painted with museum-like cleanliness. Terrific layout! Outstanding flow. Tons of space to entertain family for holidays while still being close to your babies. Updated kitchen and laundry room! Very generous master suite with roomy closet and bathroom. Ample storage throughout. And friendly neighbors! Experience this Carrollton classic for yourself. Contact your agent today for a private showing!
Sold
Price Unknown
3406 Ashleaf Dr, Carrollton, TX 75007
3beds
2,050sqft
Single Family Residence
Built in 1999
7,230 Square Feet Lot
$457,100 Zestimate®
$--/sqft
$2,747 Estimated rent
Home value
$457,100
$425,000 - $489,000
$2,747/mo
Zestimate® history
Owner options
List your home for rent
$2,747/mo
Rent Zestimate®
Find your next renter with Zillow Rental Manager. Plus, with online applications, you can quickly screen prospective tenants – for free.
$2,747/mo
Rent Zestimate®
Refinance and save
$265/mo
Est. payment
Refinancing to a lower rate could help reduce your monthly payments and save thousands over the life of the loan.
$265/mo
Est. payment
Explore your selling options
Work with a Zillow partner agent
Leverage their expertise and Zillow's premium Showcase listings to get your home seen by more buyers.
Get startedList with your own agent
Get your home in front of millions of buyers by listing it on Zillow.
Learn how to do itSell it yourself
Take full control of how buyers see your home on Zillow by listing For Sale by Owner (FSBO).
List your homeWhat's special
Museum-like cleanlinessTerrific layoutOutstanding flowRoomy closetAmple storageGenerous master suiteUpdated kitchen
Zillow last checked:
Listing updated:
Listed by:
David Stoltzman 0640813 817-865-6400,
Randy White Real Estate Svcs 817-865-6400
Bought with:
Kaitlin Lindley
Douglas Elliman Real Estate
Source: NTREIS,MLS#: 20841269
Facts & features
Interior
Bedrooms & bathrooms
- Bedrooms: 3
- Bathrooms: 3
- Full bathrooms: 2
- 1/2 bathrooms: 1
Primary bedroom
- Features: Ceiling Fan(s), En Suite Bathroom, Walk-In Closet(s)
- Level: Second
- Dimensions: 19 x 12
Bedroom
- Features: Split Bedrooms, Walk-In Closet(s)
- Level: Second
- Dimensions: 11 x 10
Bedroom
- Features: Split Bedrooms, Walk-In Closet(s)
- Level: Second
- Dimensions: 12 x 10
Primary bathroom
- Features: Built-in Features, Jetted Tub, Separate Shower
- Level: Second
Breakfast room nook
- Level: First
- Dimensions: 11 x 9
Other
- Features: Built-in Features
- Level: Second
Half bath
- Level: First
Kitchen
- Features: Breakfast Bar, Built-in Features, Kitchen Island, Stone Counters, Walk-In Pantry
- Level: First
- Dimensions: 18 x 18
Living room
- Level: First
- Dimensions: 10 x 12
Living room
- Features: Ceiling Fan(s), Fireplace
- Level: First
- Dimensions: 16 x 15
Office
- Level: First
- Dimensions: 15 x 11
Utility room
- Features: Utility Room
- Level: First
- Dimensions: 7 x 6
Heating
- Central, Natural Gas
Cooling
- Central Air, Ceiling Fan(s), Electric
Appliances
- Included: Some Gas Appliances, Dishwasher, Gas Cooktop, Disposal, Gas Oven, Gas Water Heater, Microwave, Plumbed For Gas
- Laundry: Washer Hookup, Electric Dryer Hookup, Laundry in Utility Room
Features
- Built-in Features, Decorative/Designer Lighting Fixtures, Granite Counters, High Speed Internet, Kitchen Island, Open Floorplan, Vaulted Ceiling(s), Walk-In Closet(s), Wired for Sound
- Flooring: Carpet, Tile, Wood
- Windows: Window Coverings
- Has basement: No
- Number of fireplaces: 1
- Fireplace features: Decorative, Gas Starter, Living Room, Wood Burning
Interior area
- Total interior livable area: 2,050 sqft
Property
Parking
- Total spaces: 2
- Parking features: Alley Access, Driveway, Garage, Garage Door Opener, Kitchen Level, Garage Faces Rear
- Attached garage spaces: 2
- Has uncovered spaces: Yes
Features
- Levels: Two
- Stories: 2
- Patio & porch: Front Porch, Covered
- Exterior features: Private Yard, Rain Gutters
- Pool features: None, Community
- Fencing: Wood
Lot
- Size: 7,230 Square Feet
- Dimensions: 72 x 110 x 68 x 109
- Features: Back Yard, Interior Lot, Lawn, Landscaped, Subdivision, Sprinkler System, Few Trees
- Residential vegetation: Grassed
Details
- Additional structures: Pergola
- Parcel number: R230501
Construction
Type & style
- Home type: SingleFamily
- Architectural style: Traditional,Detached
- Property subtype: Single Family Residence
Materials
- Brick
- Foundation: Slab
- Roof: Composition
Condition
- Year built: 1999
Utilities & green energy
- Sewer: Public Sewer
- Water: Public
- Utilities for property: Electricity Available, Electricity Connected, Natural Gas Available, Sewer Available, Underground Utilities, Water Available
Community & HOA
Community
- Features: Fenced Yard, Playground, Pool, Trails/Paths, Curbs, Sidewalks
- Security: Prewired, Smoke Detector(s)
- Subdivision: Meadow Green Park
HOA
- Has HOA: Yes
- Services included: All Facilities, Association Management
- HOA fee: $265 semi-annually
- HOA name: CMA
- HOA phone: 972-943-2828
Location
- Region: Carrollton
Financial & listing details
- Tax assessed value: $473,000
- Annual tax amount: $6,898
- Date on market: 2/13/2025
- Cumulative days on market: 5 days
- Listing terms: Cash,Conventional,FHA,VA Loan
- Exclusions: ALL Curtains, rods stay. Mounted TV's in master bedrm, den & living area, mounts stay, washer & dryer, kitchen & garage fridges, garage wall hooks.
- Electric utility on property: Yes
Price history
| Date | Event | Price |
|---|---|---|
| 3/4/2025 | Sold | -- |
Source: NTREIS #20841269 Report a problem | ||
| 2/21/2025 | Pending sale | $474,900$232/sqft |
Source: NTREIS #20841269 Report a problem | ||
| 2/19/2025 | Contingent | $474,900$232/sqft |
Source: NTREIS #20841269 Report a problem | ||
| 2/13/2025 | Listed for sale | $474,900+36.1%$232/sqft |
Source: NTREIS #20841269 Report a problem | ||
| 12/30/2020 | Sold | -- |
Source: Agent Provided Report a problem | ||
| 12/20/2020 | Pending sale | $349,000$170/sqft |
Source: Avignon Realty #14475833 Report a problem | ||
| 11/26/2020 | Listed for sale | $349,000+75.4%$170/sqft |
Source: Avignon Realty #14475833 Report a problem | ||
| 7/17/2013 | Sold | -- |
Source: Agent Provided Report a problem | ||
| 6/11/2013 | Listed for sale | $199,000$97/sqft |
Source: Keller Williams Realty #11968123 Report a problem | ||
Public tax history
| Year | Property taxes | Tax assessment |
|---|---|---|
| 2025 | $5,492 +2.3% | $411,400 +10% |
| 2024 | $5,368 -33.1% | $374,000 -12.6% |
| 2023 | $8,018 +6% | $428,000 +14.1% |
| 2022 | $7,563 +21.2% | $374,991 +14.9% |
| 2021 | $6,241 +16.9% | $326,462 +17.3% |
| 2020 | $5,337 +6% | $278,376 +5.4% |
| 2019 | $5,037 -1.3% | $264,000 +2% |
| 2018 | $5,104 +5.1% | $258,711 +2.2% |
| 2017 | $4,858 | $253,025 +4.4% |
| 2016 | $4,858 +12.9% | $242,311 +9.1% |
| 2015 | $4,304 | $222,085 +10% |
| 2014 | $4,304 | $201,895 +15.6% |
| 2013 | $4,304 | $174,609 -2.8% |
| 2012 | -- | $179,577 -0.7% |
| 2011 | -- | $180,877 -7.7% |
| 2010 | -- | $196,020 +1.6% |
| 2009 | -- | $193,000 +0% |
| 2007 | $3,367 -5.7% | $192,984 +1.4% |
| 2006 | $3,570 -5.8% | $190,232 +1.6% |
| 2005 | $3,790 | $187,185 +5.8% |
| 2004 | -- | $176,866 -5.7% |
| 2003 | -- | $187,493 +3.8% |
| 2002 | -- | $180,644 +0.7% |
| 2001 | -- | $179,417 |
Find assessor info on the county website
Neighborhood: Villages of Greenway Park
Nearby homes
- $456,5003 bd2 ba2.4k sqft3408 Ashleaf Dr, Carrollton, TX 75007Off Market
- $504,3004 bd2 ba2.6k sqft3404 Ashleaf Dr, Carrollton, TX 75007Off Market
- $439,7004 bd2 ba2.2k sqft3402 Ashleaf Dr, Carrollton, TX 75007Off Market
- $453,6004 bd2 ba2.1k sqft3407 Ashleaf Dr, Carrollton, TX 75007Off Market
- $487,0003 bd2 ba2.4k sqft3410 Ashleaf Dr, Carrollton, TX 75007Off Market
- $572,0004 bd2 ba2.6k sqft3409 Ashleaf Dr, Carrollton, TX 75007Off Market
- $481,6004 bd2 ba2.7k sqft3405 Ashleaf Dr, Carrollton, TX 75007Off Market
- $--4 bd3 ba2.6k sqft3400 Ashleaf Dr, Carrollton, TX 75007Sold
Nearby schools
GreatSchools rating
- 8/10Hebron Valley Elementary SchoolGrades: PK-5Distance: 1.1 mi
- 7/10Creek Valley Middle SchoolGrades: 6-8Distance: 1.1 mi
- 7/10Hebron High SchoolGrades: 9-12Distance: 4 mi
Schools provided by the listing agent
- Elementary: Hebron Valley
- Middle: Creek Valley
- High: Hebron
- District: Lewisville ISD
Source: NTREIS. This data may not be complete. We recommend contacting the local school district to confirm school assignments for this home.
Get a cash offer in 3 minutes
Find out how much your home could sell for in as little as 3 minutes with a no-obligation cash offer.
Estimated market value
$457,100
Get a cash offer in 3 minutes
Find out how much your home could sell for in as little as 3 minutes with a no-obligation cash offer.
Estimated market value
$457,100
- Texas
- Denton County
- Carrollton
- 75007
- Villages of Greenway Park
- 3406 Ashleaf Dr
