Skip main navigation
For sale
  • $379,900

    3406 Avenida Madera #B, Bradenton, FL 34210

    3beds
    1,885sqft
    : 
    $3,413/mo
    Get pre-qualified
    Villa
    Built in 1984
    -- sqft lot
    $-- Zestimate®
    $202/sqft
    $923/mo HOA

    What's special

    Front deckGranite countertopsNewer appliancesArmour view impact windowsSpacious primary suiteStunning custom wood-burning fireplaceNewer roof
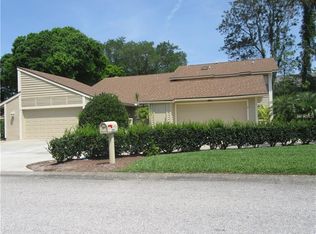
    Pristine Villa in Turnberry Woods! Look no further for the perfect villa to call your new home in this desirable neighborhood close to IMG Academy. You will fall in love with this beautifully maintained and exceptionally spacious three-bedroom, two-bathroom villa from the moment you arrive. Meticulously clean and lovingly cared for, this residence offers both comfort and peace of mind with Armour View impact windows and newer roof. This home also features a whole-house filtration system for water quality throughout. The inviting living room features a stunning custom wood-burning fireplace, creating a warm and cozy atmosphere perfect for relaxing evenings. The updated kitchen boasts newer appliances, granite countertops, and ample cabinetry—ideal for both everyday living and entertaining. Enjoy Florida living at its finest with several outdoor leisure options: A private wood deck perfect for soaking up the sunshine, a screened-in porch for enjoying peaceful evenings or morning coffee, a side paver patio overlooking the pool with space for grilling, a front deck and electric roll down garage screen door. The dining area sits beside a bright atrium, offering a unique architectural touch and the perfect space to add your own personal flair. All three bedrooms are generously sized, providing comfort and flexibility. The spacious primary suite features dual vanities, a walk-in shower, and a luxurious tub for ultimate relaxation. This move-in ready condo combines location, upgrades, and lifestyle. Close to IMG Academy, IMG Golf and Country Club, Downtown Sarasota, SRQ Airport and a short ride to the amazing Gulf beaches found on Anna Maria Island. Hurry, this gem won't last long so schedule your private showing today!
    151 days
    |
    385
    |
    15
    |

    Zillow last checked:

    Listing updated:

    Listed by:

    Gina Uliano 941-920-0276,

    WAGNER REALTY 941-761-3100,

    Peter Uliano 941-920-0236,

    WAGNER REALTY

    Source: Stellar MLS,MLS#: A4683088MLS LogoOriginating MLS: Sarasota - Manatee

      Facts & features

      Interior

      Bedrooms & bathrooms
      • Bedrooms: 3
      • Bathrooms: 2
      • Full bathrooms: 2
      Primary bedroom
      • Features: Walk-In Closet(s)
      • Level: First
      • Area: 182 Square Feet
      • Dimensions: 13x14
      Bedroom 2
      • Features: Built-in Closet
      • Level: First
      • Area: 180 Square Feet
      • Dimensions: 12x15
      Bedroom 3
      • Features: Built-in Closet
      • Level: First
      • Area: 144 Square Feet
      • Dimensions: 12x12
      Dining room
      • Level: First
      • Area: 165 Square Feet
      • Dimensions: 15x11
      Kitchen
      • Level: First
      • Area: 160 Square Feet
      • Dimensions: 10x16
      Living room
      • Level: First
      • Area: 294 Square Feet
      • Dimensions: 21x14
      Heating
      • Electric, Heat Recovery Unit
      Cooling
      • Central Air
      Appliances
      • Included: Dishwasher, Disposal, Dryer, Electric Water Heater, Microwave, Range, Refrigerator, Washer
      • Laundry: In Garage
      Features
      • Built-in Features, Ceiling Fan(s), High Ceilings, Primary Bedroom Main Floor, Solid Surface Counters, Thermostat, Vaulted Ceiling(s), Walk-In Closet(s)
      • Flooring: Carpet, Tile
      • Doors: Sliding Doors
      • Windows: Skylight(s), Window Treatments, Hurricane Shutters
      • Has fireplace: Yes
      • Fireplace features: Living Room, Wood Burning
      • Common walls with other units/homes: End Unit
      Interior area
      • Total structure area: 1,885
      • Total interior livable area: 1,885 sqft
      Video & virtual tour

      Property

      Parking
      • Total spaces: 2
      • Parking features: Garage - Attached
      • Attached garage spaces: 2
      • Details: Garage Dimensions: 22x22
      Features
      • Levels: One
      • Stories: 1
      • Patio & porch: Deck, Patio, Rear Porch, Screened, Side Porch
      • Exterior features: Irrigation System, Rain Gutters
      • Pool features: Heated, In Ground
      • Has view: Yes
      • View description: Pool, Trees/Woods
      Details
      • Parcel number: 6145575251
      • Zoning: PDR
      • Special conditions: None

      Construction

      Type & style
      • Home type: SingleFamily
      • Architectural style: Florida
      • Property subtype: Villa
      • Attached to another structure: Yes
      Materials
      • Block, Other, Wood Frame
      • Foundation: Slab
      • Roof: Shingle
      Condition
      • New construction: No
      • Year built: 1984

      Utilities & green energy

      • Sewer: Public Sewer
      • Water: Public
      • Utilities for property: BB/HS Internet Available, Public

      Community & HOA

      Community
      • Features: Buyer Approval Required, Deed Restrictions, Golf Carts OK, Pool
      • Pet fee: $0 monthly
      • Subdivision: TURNBERRY WOODS
      HOA
      • Has HOA: Yes
      • Amenities included: Pool
      • Services included: Community Pool, Reserve Fund, Insurance, Maintenance Structure, Maintenance Grounds, Manager, Pest Control, Pool Maintenance
      • HOA fee: $923 monthly
      • HOA name: DellCor Management
      • HOA phone: 941-358-3366
      Location
      • Region: Bradenton

      Financial & listing details

      • Price per square foot: $202/sqft
      • Tax assessed value: $331,500
      • Annual tax amount: $4,843
      • Date on market: 2/23/2026
      • Cumulative days on market: 152 days
      • Listing terms: Cash,Conventional
      • Ownership: Fee Simple
      • Total actual rent: 0
      • Road surface type: Asphalt, Paved

        Estimated market value

        Not available

        Estimated sales range

        Not available

        Not available

        Price history

        DateEventPrice
        3/11/2026Price change$379,900-1.3%$202/sqft
        Source: Stellar MLS #A4683088 Report a problem
        2/23/2026Listed for sale$385,000+5.5%$204/sqft
        Source: Stellar MLS #A4683088 Report a problem
        11/22/2022Sold$365,000+40.9%$194/sqft
        Source: Public Record Report a problem
        12/3/2004Sold$259,000+67.6%$137/sqft
        Source: Public Record Report a problem
        5/9/2002Sold$154,500+35.5%$82/sqft
        Source: Public Record Report a problem
        8/12/1999Sold$114,000$60/sqft
        Source: Public Record Report a problem

        Public tax history

        YearProperty taxesTax assessment
        2025$5,135 +9.3%$331,500 +9.9%
        2024$4,699 -5.5%$301,750 -4.1%
        2023$4,973 +51.5%$314,500 +79.8%
        2022$3,283 +21.1%$174,900 +10%
        2021$2,712 +5.3%$159,000 +7.3%
        2020$2,576 +7.6%$148,225 +10%
        2019$2,394 $134,750 +10%
        2018$2,394 +10.4%$122,500 -31.9%
        2017$2,169 -2%$180,000 +4.1%
        2016$2,214 $172,900 +20%
        2015$2,214 $144,100 +14%
        2014$2,214 +8%$126,428 +7.9%
        2013$2,051 +204958%$117,171 +4.7%
        2012$1 $111,895 -4.5%
        2011$1 $117,207 -17.4%
        2010-- $141,955 -28.8%
        2009$3,375 -5.7%$199,243 -10.6%
        2008$3,580 -22.2%$222,880 -20.8%
        2007$4,600 +14.8%$281,513 +23.6%
        2006$4,006 +11.7%$227,805 +15.2%
        2005$3,585 +35.4%$197,801 +37.3%
        2004$2,648 +5.5%$144,114 +7.3%
        2003$2,511 +57.1%$134,363 +16.9%
        2002$1,598 +3.6%$114,910 +1.6%
        2001$1,543 -2%$113,100
        2000$1,575 $113,100
        Find assessor info on the county website

        Monthly payment

        Est. payment

        Payment breakdown

        Explore the cost of this home by adjusting the details. Changes won't be saved.
        All calculations are estimates and provided by Zillow, Inc. for informational purposes only. Actual amounts may vary.
        HOA fees may include property taxes on listings classified as Co-Ops. Contact the listing agent and/or owner for fee details.
        Mortgage interest rates are dependent on a number of factors, including credit score, down payment, and repayment length. Interest rate data provided by Zillow Group Marketplace, Inc. as of 1/1/1970 from various mortgage lenders with which we have lead or other similar arrangements; the Estimated Payment is an average of those rates.
        See how much you could borrow to make a competitive offer.

        Climate risks

        Neighborhood: 34210

        Getting around

        18 / 100
        Car-Dependent
        26 / 100
        Some Transit
        38 / 100
        Somewhat Bikeable

        Nearby schools

        GreatSchools rating
        Schools provided by the listing agent
        • Elementary: Bayshore Elementary
        • Middle: Martha B. King Middle
        • High: Bayshore High

        Source: Stellar MLS. This data may not be complete. We recommend contacting the local school district to confirm school assignments for this home.

        A local agent can set up tours, give advice and negotiate with sellers.

        A local lender can help you make sure your offer is ready when you are.

        Browse local experts

        Similar homes