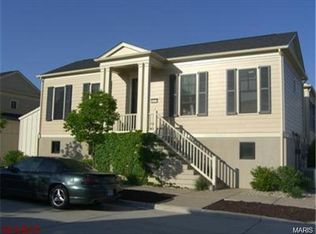
It's your lucky day!!! Buyer's financing fell through so you're getting a second chance to get this Ranch style one-level living condo with 9-foot ceilings throughout has an open floor plan from the family room to the dining area to the kitchen, plus a split bedroom floor plan. The Kitchen boasts 42" custom cabinetry, stainless steel appliances, including the refrigerator, a smooth-top stove/oven, built-in microwave (new in May) and a GE dishwasher that's only three months old. The family room boasts an 86-inch TV mounted on the main wall for your convenience, as well as a TV in the secondary bedroom. Both TV's are included in the sale, as well as the washer/dryer combo and the refrigerator! Step out onto the rear covered deck area overlooking the serene courtyard and enjoy the outdoors. You'll also find a private separate lockable storage room for your bikes, toys and yard games below by your assigned parking. New Town offers swimming pools, sidewalks, restaurants, shops, sand volleyball, and more! Don't miss your opportunity. Make this move-in ready condo your new place to call home! ** The stairway to the front door is being replaced prior to closing by the seller **
Closed
Listed by: RE/MAX EDGE • Sandi L Alexander • Contact: 314-541-5581
Bought with: Coldwell Banker Premier Group
Price Unknown
3406-B E Lime Kiln, Saint Charles, MO 63301
2beds
880sqft
Condominium
Built in 2007
-- sqft lot
$198,900 Zestimate®
$--/sqft
$1,635 Estimated rent
Home value
$198,900
$185,000 - $213,000
$1,635/mo
Zestimate® history
Owner options
List your home for rent
$1,635/mo
Rent Zestimate®
Find your next renter with Zillow Rental Manager. Plus, with online applications, you can quickly screen prospective tenants – for free.
$1,635/mo
Rent Zestimate®
Refinance and save
$190/mo
Est. payment
Refinancing to a lower rate could help reduce your monthly payments and save thousands over the life of the loan.
$190/mo
Est. payment
Explore your selling options
Work with a Zillow partner agent
Leverage their expertise and Zillow's premium Showcase listings to get your home seen by more buyers.
Get startedList with your own agent
Get your home in front of millions of buyers by listing it on Zillow.
Learn how to do itSell it yourself
Take full control of how buyers see your home on Zillow by listing For Sale by Owner (FSBO).
List your homeWhat's special
Zillow last checked:
Listing updated:
Listed by:
Sandi L Alexander 314-541-5581,
RE/MAX EDGE,
Jeff Alexander 636-300-3030,
RE/MAX EDGE
Bought with:
Joseph K Eberhard, 2021014316
Coldwell Banker Premier Group
Source: MARIS,MLS#: 25035256 Originating MLS: St. Louis Association of REALTORS
Originating MLS: St. Louis Association of REALTORSFacts & features
Interior
Bedrooms & bathrooms
- Bedrooms: 2
- Bathrooms: 2
- Full bathrooms: 2
- Main level bathrooms: 2
- Main level bedrooms: 2
Bedroom
- Level: Main
Bedroom 2
- Level: Main
Family room
- Features: Floor Covering: Carpeting
- Level: Main
- Area: 220
- Dimensions: 20x11
Kitchen
- Features: Floor Covering: Vinyl
- Level: Main
- Area: 220
- Dimensions: 20x11
Laundry
- Features: Floor Covering: Vinyl
- Level: Main
Heating
- Electric
Cooling
- Central Air
Appliances
- Included: Electric Cooktop, Dishwasher, Microwave, Electric Oven, Self Cleaning Oven, Electric Range, Refrigerator, Washer/Dryer
- Laundry: Laundry Closet
Features
- Ceiling Fan(s), Eat-in Kitchen, Granite Counters, High Ceilings, High Speed Internet, Kitchen Island, See Remarks
- Doors: Panel Door(s)
- Windows: Blinds
- Basement: None
- Has fireplace: No
Interior area
- Total structure area: 880
- Total interior livable area: 880 sqft
- Finished area above ground: 880
Property
Parking
- Parking features: Additional Parking, Alley Access, Assigned
Features
- Levels: One
- Patio & porch: Covered, Porch
- Exterior features: Courtyard, Storage
- Fencing: None
Lot
- Size: 814 Square Feet
- Dimensions: 19 x 43 x 19 x 43
- Features: Adjoins Common Ground, Corner Lot, Landscaped, Level
Details
- Additional structures: Storage
- Parcel number: 5116BA4222600E2.0000000
- Special conditions: Standard
Construction
Type & style
- Home type: Condo
- Architectural style: Ranch
- Property subtype: Condominium
- Attached to another structure: Yes
Materials
- Vinyl Siding
- Foundation: Slab
- Roof: Architectural Shingle
Condition
- New construction: No
- Year built: 2007
Utilities & green energy
- Electric: Ameren
- Sewer: Public Sewer
- Water: Public
Community & HOA
Community
- Features: Clubhouse, Fishing, Fitness Center, Lake, Park, Playground, Pool, Restaurant, Sidewalks, Street Lights, Tennis Court(s)
- Security: Smoke Detector(s)
- Subdivision: East Lime Kiln Condo #1 New Town
HOA
- Has HOA: Yes
- Amenities included: Association Management, Lake, Trail(s)
- Services included: Insurance, Maintenance Grounds, Maintenance Parking/Roads, Exterior Maintenance, Management, Roof, Snow Removal, Trash
- HOA fee: $190 monthly
- HOA name: East Lime Kiln Condos
Location
- Region: Saint Charles
Financial & listing details
- Annual tax amount: $1,907
- Date on market: 5/30/2025
- Cumulative days on market: 27 days
- Listing terms: Cash,Conventional,VA Loan
- Ownership: Private
Price history
| Date | Event | Price |
|---|---|---|
| 7/22/2025 | Sold | -- |
Source:  MARIS #25035256 Report a problem MARIS #25035256 Report a problem | ||
| 7/3/2025 | Pending sale | $198,000$225/sqft |
Source: MARIS #25035256 Report a problem | ||
| 6/26/2025 | Listed for sale | $198,000$225/sqft |
Source: MARIS #25035256 Report a problem | ||
| 6/21/2025 | Pending sale | $198,000$225/sqft |
Source: MARIS #25035256 Report a problem | ||
| 5/30/2025 | Listed for sale | $198,000$225/sqft |
Source: MARIS #25035256 Report a problem | ||
Public tax history
Tax history is unavailable.
Neighborhood: 63301
Nearby homes
- $190,2002 bd2 ba880 sqft3406 E Lime Kiln, Saint Charles, MO 63301Off Market

- $179,6002 bd2 ba880 sqft3406 E Lime Kiln, Saint Charles, MO 63301Off Market
- $208,8002 bd2 ba880 sqft3406 E Lime Kiln A St, Charles, MO 63301Off Market

- $179,3002 bd2 ba880 sqft3402 E Lime Kiln, Saint charles, MO 63301Off Market
- $176,4002 bd2 ba880 sqft3402 E Lime Kiln, Saint charles, MO 63301Off Market
- $178,7002 bd2 ba880 sqft3402 E Lime Kiln #A, Saint Charles, MO 63301Off Market
- $196,5002 bd2 ba880 sqft3402 E Lime Kiln B St, Charles, MO 63301Off Market
- $198,9002 bd2 ba880 sqft3422 E Lime Kiln B St, Charles, MO 63301Off Market
Nearby schools
GreatSchools rating
- 6/10Orchard Farm Middle SchoolGrades: 5-6Distance: 5.1 mi
- 6/10Orchard Farm Sr. High SchoolGrades: 9-12Distance: 0.9 mi
- 8/10Orchard Farm Elementary SchoolGrades: K-4Distance: 5.1 mi
Schools provided by the listing agent
- Elementary: Discovery/Orchard Farm
- Middle: Orchard Farm Middle
- High: Orchard Farm Sr. High
Source: MARIS. This data may not be complete. We recommend contacting the local school district to confirm school assignments for this home.
Get a cash offer in 3 minutes
Find out how much your home could sell for in as little as 3 minutes with a no-obligation cash offer.
Estimated market value
$198,900
Get a cash offer in 3 minutes
Find out how much your home could sell for in as little as 3 minutes with a no-obligation cash offer.
Estimated market value
$198,900
- Missouri
- Saint Charles County
- Saint Charles
- 63301
- 3406-B E Lime Kiln
Nearby cities
Nearby zip codes
Other Saint Charles Topics
