MOVE-IN READY 2ND FLOOR CONDOMINIUM HOME FEATURING 2 BEDROOMS & 2 FULL BATHS WITH 1122 SQUARE FEET OF LIVING SPACE. PARKING YOU ASK? NO PROBLEM! THERE IS PLENTY OF SURFACE PARKING FOR YOU AND YOUR GUESTS.
Sold for $300,000
$300,000
3406 Bitterwood Pl APT J202, Laurel, MD 20724
2beds
1,122sqft
Condominium
Built in 1994
-- sqft lot
$307,100 Zestimate®
$267/sqft
$2,374 Estimated rent
Home value
$307,100
$286,000 - $332,000
$2,374/mo
Zestimate® history
Owner options
List your home for rent
$2,374/mo
Rent Zestimate®
Find your next renter with Zillow Rental Manager. Plus, with online applications, you can quickly screen prospective tenants – for free.
$2,374/mo
Rent Zestimate®
Refinance and save
$1,915/mo
Est. payment
Refinancing to a lower rate could help reduce your monthly payments and save thousands over the life of the loan.
$1,915/mo
Est. payment
Explore your selling options
Work with a Zillow partner agent
Leverage their expertise and Zillow's premium Showcase listings to get your home seen by more buyers.
Get startedList with your own agent
Get your home in front of millions of buyers by listing it on Zillow.
Learn how to do itSell it yourself
Take full control of how buyers see your home on Zillow by listing For Sale by Owner (FSBO).
List your homeWhat's special
Gas fireplaceModern kitchenCustom blindsPrivate balconyBright-white quartz countertopLaundry closetStainless-steel appliances
Zillow last checked:
Listing updated:
Listed by:
John Hughson 301-379-0749,
Long & Foster Real Estate, Inc.
Bought with:
Charlotte Savoy, 522658
The KW Collective
Source: Bright MLS,MLS#: MDAA2115222
Facts & features
Interior
Bedrooms & bathrooms
- Bedrooms: 2
- Bathrooms: 2
- Full bathrooms: 2
- Main level bathrooms: 2
- Main level bedrooms: 2
Rooms
- Room types: Living Room, Dining Room, Primary Bedroom, Bedroom 2, Kitchen, Laundry, Primary Bathroom, Full Bath
Primary bedroom
- Features: Flooring - Carpet
- Level: Main
- Area: 187 Square Feet
- Dimensions: 17 x 11
Bedroom 2
- Features: Flooring - Carpet
- Level: Main
- Area: 176 Square Feet
- Dimensions: 16 x 11
Primary bathroom
- Level: Main
- Area: 66 Square Feet
- Dimensions: 11 x 6
Dining room
- Features: Flooring - Carpet
- Level: Main
- Area: 117 Square Feet
- Dimensions: 13 x 9
Other
- Level: Main
- Area: 42 Square Feet
- Dimensions: 6 x 7
Kitchen
- Features: Kitchen - Gas Cooking, Countertop(s) - Quartz
- Level: Main
- Area: 90 Square Feet
- Dimensions: 9 x 10
Laundry
- Level: Main
Living room
- Features: Flooring - Carpet, Fireplace - Gas, Ceiling Fan(s)
- Level: Main
- Area: 270 Square Feet
- Dimensions: 15 x 18
Heating
- Forced Air, Natural Gas
Cooling
- Central Air, Ceiling Fan(s), Electric
Appliances
- Included: Dishwasher, Disposal, Dryer, Oven/Range - Gas, Refrigerator, Stainless Steel Appliance(s), Washer, Water Heater, Gas Water Heater
- Laundry: Dryer In Unit, Washer In Unit, Laundry Room, In Unit
Features
- Bathroom - Stall Shower, Bathroom - Tub Shower, Ceiling Fan(s), Dining Area, Open Floorplan, Kitchen - Galley, Primary Bath(s), Recessed Lighting, Upgraded Countertops, Dry Wall
- Flooring: Carpet, Ceramic Tile
- Doors: Insulated, Six Panel, Sliding Glass
- Windows: Double Pane Windows
- Has basement: No
- Number of fireplaces: 1
- Fireplace features: Gas/Propane, Mantel(s)
Interior area
- Total structure area: 1,122
- Total interior livable area: 1,122 sqft
- Finished area above ground: 1,122
- Finished area below ground: 0
Property
Parking
- Parking features: Paved, Unassigned, Parking Lot
Accessibility
- Accessibility features: None
Features
- Levels: One
- Stories: 1
- Exterior features: Sidewalks, Street Lights, Balcony
- Pool features: Community
- Has view: Yes
- View description: Trees/Woods
Details
- Additional structures: Above Grade, Below Grade
- Parcel number: 020467590083919
- Zoning: R15
- Special conditions: Standard
Construction
Type & style
- Home type: Condo
- Architectural style: Colonial
- Property subtype: Condominium
- Attached to another structure: Yes
Materials
- Brick Front, Vinyl Siding
- Roof: Shingle
Condition
- Very Good
- New construction: No
- Year built: 1994
Details
- Builder name: Bozzuto
Utilities & green energy
- Sewer: Public Sewer
- Water: Public
- Utilities for property: Underground Utilities
Community & HOA
Community
- Security: Main Entrance Lock, Smoke Detector(s), Fire Sprinkler System
- Condo and coop fee: $290 monthly
- Subdivision: Tanglewood At Russett
HOA
- Has HOA: Yes
- Amenities included: Other
- Services included: Trash
- HOA fee: $61 monthly
Location
- Region: Laurel
Financial & listing details
- Price per square foot: $267/sqft
- Tax assessed value: $241,200
- Annual tax amount: $2,878
- Date on market: 5/17/2025
- Listing agreement: Exclusive Right To Sell
- Listing terms: Cash,Conventional,FHA,VA Loan
- Ownership: Condominium
- Road surface type: Black Top, Concrete
Price history
| Date | Event | Price |
|---|---|---|
| 6/18/2025 | Sold | $300,000+1.7%$267/sqft |
Source:  Bright MLS #MDAA2115222 Report a problem Bright MLS #MDAA2115222 Report a problem | ||
| 5/22/2025 | Pending sale | $295,000$263/sqft |
Source: Bright MLS #MDAA2115222 Report a problem | ||
| 5/20/2025 | Contingent | $295,000$263/sqft |
Source: Bright MLS #MDAA2115222 Report a problem | ||
| 5/17/2025 | Listed for sale | $295,000+35.6%$263/sqft |
Source: Bright MLS #MDAA2115222 Report a problem | ||
| 12/6/2019 | Listing removed | $217,500$194/sqft |
Source: RE/MAX 100 #MDAA415948 Report a problem | ||
| 12/5/2019 | Listed for sale | $217,500+0.9%$194/sqft |
Source: RE/MAX 100 #MDAA415948 Report a problem | ||
| 12/2/2019 | Sold | $215,500-0.9%$192/sqft |
Source: Public Record Report a problem | ||
| 11/7/2019 | Pending sale | $217,500$194/sqft |
Source: RE/MAX 100 #MDAA415948 Report a problem | ||
| 10/30/2019 | Price change | $217,500-3.7%$194/sqft |
Source: RE/MAX 100 #MDAA415948 Report a problem | ||
| 10/11/2019 | Listed for sale | $225,900-2%$201/sqft |
Source: RE/MAX 100 #MDAA415948 Report a problem | ||
| 11/28/2012 | Sold | $230,559+61.3%$205/sqft |
Source: Public Record Report a problem | ||
| 8/31/2012 | Sold | $142,900-10.6%$127/sqft |
Source: Agent Provided Report a problem | ||
| 6/16/2012 | Price change | $159,900-5.9%$143/sqft |
Source: Jobin Realty #AA7845596 Report a problem | ||
| 5/19/2012 | Listed for sale | $169,900-7.7%$151/sqft |
Source: Jobin Realty #AA7845596 Report a problem | ||
| 1/7/2011 | Listing removed | $184,000$164/sqft |
Source: Long & Foster Real Estate, Inc. #AA7342347 Report a problem | ||
| 9/9/2010 | Price change | $184,000-5.6%$164/sqft |
Source: Long & Foster Real Estate, Inc. #AA7342347 Report a problem | ||
| 8/28/2010 | Listed for sale | $195,000-2%$174/sqft |
Source: Long & Foster Real Estate, Inc. #AA7342347 Report a problem | ||
| 7/24/2010 | Listing removed | $199,000$177/sqft |
Source: Long & Foster Real Estate #AA7342347 Report a problem | ||
| 7/17/2010 | Price change | $199,000-4.7%$177/sqft |
Source: Long & Foster Real Estate #AA7342347 Report a problem | ||
| 5/22/2010 | Listed for sale | $208,750-21.8%$186/sqft |
Source: Long & Foster Real Estate, Inc. #AA7342347 Report a problem | ||
| 10/25/2006 | Sold | $267,000+101.5%$238/sqft |
Source: Public Record Report a problem | ||
| 8/21/2002 | Sold | $132,500+26.3%$118/sqft |
Source: Public Record Report a problem | ||
| 8/6/1999 | Sold | $104,950-5.8%$94/sqft |
Source: Public Record Report a problem | ||
| 7/27/1994 | Sold | $111,365$99/sqft |
Source: Public Record Report a problem | ||
Public tax history
| Year | Property taxes | Tax assessment |
|---|---|---|
| 2025 | $2,641 +5.7% | $241,200 +5.7% |
| 2024 | $2,498 +6.4% | $228,100 +6.1% |
| 2023 | $2,348 +11.3% | $215,000 +6.5% |
| 2022 | $2,110 +4.8% | $201,900 +4.8% |
| 2021 | $2,012 +5% | $192,567 +5.1% |
| 2020 | $1,917 +5.3% | $183,233 +5.4% |
| 2019 | $1,821 +6.7% | $173,900 +3.3% |
| 2018 | $1,706 +2.9% | $168,267 +3.5% |
| 2017 | $1,658 | $162,633 +3.6% |
| 2016 | -- | $157,000 |
| 2015 | -- | $157,000 |
| 2014 | -- | $157,000 -17.7% |
| 2013 | -- | $190,700 |
| 2012 | -- | $190,700 |
| 2011 | -- | $190,700 -22.7% |
| 2010 | -- | $246,840 +10.7% |
| 2009 | -- | $222,892 +12% |
| 2008 | -- | $198,946 +13.7% |
| 2007 | -- | $175,000 +15.4% |
| 2006 | -- | $151,666 +18.2% |
| 2005 | -- | $128,333 +22.2% |
| 2004 | -- | $105,000 +1.6% |
| 2003 | -- | $103,332 +1.6% |
| 2002 | -- | $101,666 +1.7% |
| 2001 | -- | $100,000 |
Find assessor info on the county website
Neighborhood: 20724
Nearby homes
- $296,1002 bd2 ba1.2k sqft3404 Bitterwood Pl APT I002, Laurel, MD 20724Off Market
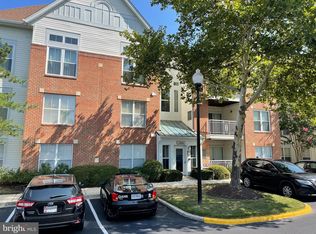
- $313,1002 bd2 ba1.1k sqft3404 Bitterwood Pl APT I003, Laurel, MD 20724Off Market

- $295,9002 bd2 ba1.2k sqft3404 Bitterwood Pl APT I101, Laurel, MD 20724Off Market
- $299,5002 bd2 ba1.2k sqft3404 Bitterwood Pl APT I102, Laurel, MD 20724Off Market
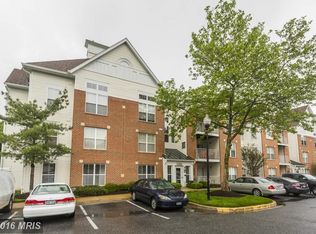
- $286,8002 bd2 ba1.1k sqft3404 Bitterwood Pl APT I103, Laurel, MD 20724Off Market
- $260,6002 bd1 ba980 sqft3404 Bitterwood Pl APT I104, Laurel, MD 20724Off Market
- $293,700-- bd-- ba1.2k sqft3404 Bitterwood Pl APT I201, Laurel, MD 20724Off Market
- $294,7002 bd2 ba1.1k sqft3404 Bitterwood Pl APT I203, Laurel, MD 20724Off Market
Nearby schools
GreatSchools rating
- 5/10Brock Bridge Elementary SchoolGrades: PK-5Distance: 1.5 mi
- 3/10Meade Middle SchoolGrades: 6-8Distance: 3.7 mi
- 3/10Meade High SchoolGrades: 9-12Distance: 3.7 mi
Schools provided by the listing agent
- District: Anne Arundel County Public Schools
Source: Bright MLS. This data may not be complete. We recommend contacting the local school district to confirm school assignments for this home.
Get a cash offer in 3 minutes
Find out how much your home could sell for in as little as 3 minutes with a no-obligation cash offer.
Estimated market value
$307,100
Get a cash offer in 3 minutes
Find out how much your home could sell for in as little as 3 minutes with a no-obligation cash offer.
Estimated market value
$307,100
- Maryland
- Anne Arundel County
- Laurel
- 20724
- 3406 Bitterwood Pl Apartment J202
Nearby cities
Nearby zip codes
Other Laurel Topics
