Skip main navigation
Sold for $379,000
  • $379,000

    3406 Blowing Oak St, Valrico, FL 33596

    3beds
    1,526sqft
    Single Family Residence
    Built in 1982
    0.33 Acres Lot
    $392,000 Zestimate®
    $248/sqft
    $2,364 Estimated rent

    Home value

    $392,000

    $372,000 - $412,000

    $2,364/mo

    Zestimate® history
    Loading
    Loading...

    Owner options

    List your home for rent

    $2,364/mo

    Rent Zestimate®

    Find your next renter with Zillow Rental Manager. Plus, with online applications, you can quickly screen prospective tenants – for free.

    Learn more

    $2,364/mo

    Rent Zestimate®

    Refinance and save

    $2,627/mo

    Est. payment

    Refinancing to a lower rate could help reduce your monthly payments and save thousands over the life of the loan.

    See today's rates

    $2,627/mo

    Est. payment

    Explore your selling options

    Work with a Zillow partner agent

    Leverage their expertise and Zillow's premium Showcase listings to get your home seen by more buyers.

    Get started

    List with your own agent

    Get your home in front of millions of buyers by listing it on Zillow.

    Learn how to do it

    Sell it yourself

    Take full control of how buyers see your home on Zillow by listing For Sale by Owner (FSBO).

    List your home

    What's special

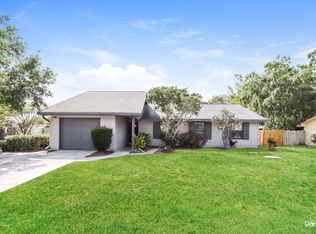
    This Backyard Paradise with 3 bedrooms, 2 bathrooms & bonus family room home located in A-rated Bloomingdale school district and NOT in an HOA. Large spacious and welcoming living room off the front door with separate dining space. Recessed lighting throughout, lots of closet space and French doors that lead to a 12x18 screened back porch lanai with river rock flooring. Galley kitchen with 32 inch bright cabinetry, solid surface counters, double porcelain sinks, microwave vented to outside, full appliance package and more recess lighting. The versatile bonus family/living room with open beams could easily be a 4th bedroom, media room, den or office. Both bathrooms include cultured marble counter tops, designer tiling, crown molding and beautiful lighting. The incredible backyard sanctuary and home sit on a 1/3 acre lot so Plenty of room to store your boat or RV. The backyard includes a greenhouse shed, few raised gardens and a rail of brick pavers. Recent upgrades include 2017 Roof, AC System, interior/exterior paint, security system, energy efficient double paned windows, oversized garage with plenty of storage space and new plumbing.

    Zillow last checked:

    Listing updated:

    Listing Provided by:

    Paolo Amato 941-447-4275,

    KELLER WILLIAMS ON THE WATER 941-729-7400

    Bought with:

    Brenda Wade, 695977

    SIGNATURE REALTY ASSOCIATES

    Source: Stellar MLS,MLS#: A4622293MLS LogoOriginating MLS: Sarasota - Manatee

    Facts & features

    Interior

    Bedrooms & bathrooms
    • Bedrooms: 3
    • Bathrooms: 2
    • Full bathrooms: 2
    Primary bedroom
    • Features: Ceiling Fan(s), En Suite Bathroom, Walk-In Closet(s)
    • Level: First
    • Area: 154 Square Feet
    • Dimensions: 14x11
    Bedroom 2
    • Features: Ceiling Fan(s), Built-in Closet
    • Level: First
    • Area: 99 Square Feet
    • Dimensions: 11x9
    Bedroom 3
    • Features: Built-in Closet
    • Level: First
    • Area: 99 Square Feet
    • Dimensions: 11x9
    Primary bathroom
    • Level: First
    • Area: 28 Square Feet
    • Dimensions: 7x4
    Bathroom 2
    • Level: First
    • Area: 40 Square Feet
    • Dimensions: 8x5
    Balcony porch lanai
    • Level: First
    • Area: 216 Square Feet
    • Dimensions: 18x12
    Dining room
    • Level: First
    • Area: 90 Square Feet
    • Dimensions: 10x9
    Family room
    • Level: First
    • Area: 196 Square Feet
    • Dimensions: 14x14
    Kitchen
    • Level: First
    • Area: 162 Square Feet
    • Dimensions: 18x9
    Laundry
    • Level: First
    • Area: 72 Square Feet
    • Dimensions: 12x6
    Living room
    • Level: First
    • Area: 306 Square Feet
    • Dimensions: 18x17
    Heating
    • Electric, Heat Pump
    Cooling
    • Central Air
    Appliances
    • Included: Dishwasher, Disposal, Dryer, Electric Water Heater, Freezer, Microwave, Refrigerator, Washer
    • Laundry: Common Area, Inside, Laundry Room
    Features
    • Cathedral Ceiling(s), Eating Space In Kitchen, High Ceilings, Living Room/Dining Room Combo, Primary Bedroom Main Floor, Solid Surface Counters, Solid Wood Cabinets, Stone Counters, Thermostat, Vaulted Ceiling(s), Walk-In Closet(s)
    • Flooring: Carpet, Ceramic Tile, Laminate, Tile
    • Windows: Blinds, Hurricane Shutters
    • Has fireplace: No
    Interior area
    • Total structure area: 2,310
    • Total interior livable area: 1,526 sqft

    Property

    Parking
    • Total spaces: 2
    • Parking features: Driveway, Garage Door Opener
    • Attached garage spaces: 2
    • Has uncovered spaces: Yes
    Features
    • Levels: One
    • Stories: 1
    • Patio & porch: Covered, Enclosed, Patio, Screened
    • Exterior features: Garden, Irrigation System, Lighting, Sidewalk, Storage
    • Has view: Yes
    • View description: Trees/Woods
    Lot
    • Size: 0.33 Acres
    • Dimensions: 100 x 145
    • Features: Level, Street Dead-End
    • Residential vegetation: Fruit Trees, Mature Landscaping, Oak Trees, Trees/Landscaped
    Details
    • Additional structures: Other, Shed(s), Storage
    • Parcel number: U07302136900000000021.0
    • Zoning: RSC-4
    • Special conditions: None

    Construction

    Type & style
    • Home type: SingleFamily
    • Architectural style: Ranch
    • Property subtype: Single Family Residence
    Materials
    • Wood Frame, Wood Siding
    • Foundation: Slab
    • Roof: Shingle
    Condition
    • Completed
    • New construction: No
    • Year built: 1982

    Utilities & green energy

    • Sewer: Septic Tank
    • Water: Public
    • Utilities for property: Cable Connected, Electricity Connected, Underground Utilities, Water Connected

    Community & neighborhood

    Security
    • Security features: Security System, Smoke Detector(s)
    Community
    • Community features: Sidewalks
    Location
    • Region: Valrico
    • Subdivision: LITTLE OAK ESTATES UNIT 2

    HOA & financial

    HOA
    • Has HOA: No
    Other fees
    • Pet fee: $0 monthly
    Other financial information
    • Total actual rent: 0

    Other

    Other facts
    • Listing terms: Cash,Conventional,FHA,VA Loan
    • Ownership: Fee Simple
    • Road surface type: Paved, Asphalt

    Price history

    DateEventPrice
    9/30/2024Sold$379,000$248/sqft
    Source: Stellar MLS #A4622293 Report a problem
    9/10/2024Pending sale$379,000$248/sqft
    Source: Stellar MLS #A4622293 Report a problem
    9/5/2024Listed for sale$379,000+80.5%$248/sqft
    Source: Stellar MLS #A4622293 Report a problem
    9/20/2017Sold$210,000$138/sqft
    Source: Public Record Report a problem
    8/15/2017Pending sale$210,000$138/sqft
    Source: CENTURY 21 Affiliated #T2898158 Report a problem
    8/7/2017Listed for sale$210,000$138/sqft
    Source: CENTURY 21 Affiliated #T2898158 Report a problem

    Public tax history

    YearProperty taxesTax assessment
    2025$5,705 +79.2%$315,720 +67.6%
    2024$3,184 +4.2%$188,432 +3%
    2023$3,055 +6%$182,944 +3%
    2022$2,882 +1.8%$177,616 +3%
    2021$2,832 +3.2%$172,443 +1.4%
    2020$2,745 +3.7%$170,062 +2.3%
    2019$2,646 $166,239 +1.9%
    2018$2,646 +2.1%$163,139 +10.1%
    2017$2,592 +85.2%$148,167 +53.9%
    2016$1,400 +2.6%$96,303 +0.7%
    2015$1,365 +0.9%$95,634 +0.8%
    2014$1,353 $94,875 +1.5%
    2013$1,353 +0.8%$93,473 +1.7%
    2012$1,342 +6.5%$91,911 +4.7%
    2011$1,261 +3.3%$87,761 +1.5%
    2010$1,221 +4.1%$86,464 +2.7%
    2009$1,173 +2.2%$84,191 +1%
    2008$1,147 -17%$83,322 +3%
    2007$1,381 -3%$80,895 +2.5%
    2006$1,424 +0.8%$78,922 +3%
    2005$1,413 $76,623 +3%
    2004-- $74,391 +1.9%
    2003-- $73,004 +2.4%
    2002-- $71,293 +1.6%
    2001-- $70,170 -9%
    2000$1,266 $77,107

    Find assessor info on the county website

    Neighborhood: 33596

    Nearby schools

    GreatSchools rating
    Schools provided by the listing agent
    • Elementary: Alafia-HB
    • Middle: Burns-HB
    • High: Bloomingdale-HB

    Source: Stellar MLS. This data may not be complete. We recommend contacting the local school district to confirm school assignments for this home.

    Get a cash offer in 3 minutes
    Find out how much your home could sell for in as little as 3 minutes with a no-obligation cash offer.
    Estimated market value
    $392,000
    Get a cash offer in 3 minutes
    Find out how much your home could sell for in as little as 3 minutes with a no-obligation cash offer.
    Estimated market value
    $392,000