Skip main navigation
Sold for $2,399,000
  • Listed by: Compass • Neda Nourani • Contact: 760-822-7154
    Bought with: Redfin Corporation
    $2,399,000

    3406 Camino Corte, Carlsbad, CA 92009

    5beds
    3,123sqft
    Single Family Residence
    Built in 1999
    0.3 Acres Lot
    $2,420,400 Zestimate®
    $768/sqft
    $7,765 Estimated rent

    Home value

    $2,420,400

    $2.23M - $2.64M

    $7,765/mo

    Zestimate® history
    Loading
    Loading...

    Owner options

    List your home for rent

    $7,765/mo

    Rent Zestimate®

    Find your next renter with Zillow Rental Manager. Plus, with online applications, you can quickly screen prospective tenants – for free.

    Learn more

    $7,765/mo

    Rent Zestimate®

    Refinance and save

    $15,339/mo

    Est. payment

    Refinancing to a lower rate could help reduce your monthly payments and save thousands over the life of the loan.

    See today's rates

    $15,339/mo

    Est. payment

    Explore your selling options

    Work with a Zillow partner agent

    Leverage their expertise and Zillow's premium Showcase listings to get your home seen by more buyers.

    Get started

    List with your own agent

    Get your home in front of millions of buyers by listing it on Zillow.

    Learn how to do it

    Sell it yourself

    Take full control of how buyers see your home on Zillow by listing For Sale by Owner (FSBO).

    List your home

    What's special

    Sparkling pool and spaCozy fireplacePrivate backyardPrivate balconyWestern viewsLarge center islandOversized windows
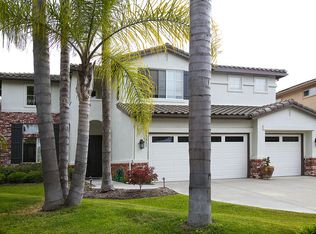
    Set at the end of a peaceful cul-de-sac, this thoughtfully upgraded 5-bedroom, 3-bathroom home offers one of the largest floor plans in the neighborhood, with 3,123 square feet of stylish and functional living space, western views, and a private backyard designed for relaxed outdoor living. A welcoming entry opens to soaring ceilings, a graceful curved staircase, and rich hardwood floors that set a warm and inviting tone. Oversized windows flood the living room with natural light, while the adjacent dining room, with custom lighting and window treatments, enjoys views of the pool and sunset skies beyond. The remodeled kitchen is a standout—combining form and function with custom cabinetry, sleek hardware, high-end appliances, a walk-in pantry, and a large center island with a built-in breakfast table. Crisp white countertops and dark stone tile floors bring a clean, modern edge. The kitchen opens to a comfortable family room with built-ins, a cozy fireplace, and seamless access to the backyard. Outside, the west-facing yard is a private retreat featuring a sparkling pool and spa, built-in BBQ island, and open skies—perfect for entertaining or unwinding at the end of the day. A main-level bedroom and full bath create flexible space for guests or a home office, along with a spacious laundry room, and a three car garage. Upstairs, the generous primary suite features a private balcony with sunset views, dual walk-in closets, and a large bath with soaking tub, walk-in shower, and separate vanities. Three additional spacious bedrooms and a dual-sink bathroom complete the upstairs layout. This home is located within walking distance of a neighborhood park and just minutes from some of the area's best amenities—including Olivenhain Pioneer Elementary, Diegueno Middle School, and La Costa Canyon High School, as well as top shopping centers, golf courses, and beaches. Comfortable, spacious, and move-in ready, this home is the perfect blend of convenience and coastal charm.

    Zillow last checked:

    Listing updated:

    Listed by:

    Neda Nourani DRE #01441652 neda@homesbyneda.com,

    Compass

    Bought with:

    Jeremy Beauvarlet, DRE #01390722

    Redfin Corporation

    Source: CRMLS,MLS#: NDP2504519MLS LogoOriginating MLS: California Regional MLS (North San Diego County & Pacific Southwest AORs)

    Facts & features

    Interior

    Bedrooms & bathrooms
    • Bedrooms: 5
    • Bathrooms: 3
    • Full bathrooms: 3
    • Main level bathrooms: 1
    • Main level bedrooms: 1
    Rooms
    • Room types: Family Room, Kitchen, Laundry, Living Room, Primary Bedroom, Other
    Primary bedroom
    • Features: Primary Suite
    Other
    • Features: Walk-In Closet(s)
    Cooling
    • Central Air
    Appliances
    • Laundry: Laundry Room
    Features
    • Primary Suite, Walk-In Closet(s)
    • Has fireplace: Yes
    • Fireplace features: Living Room
    • Common walls with other units/homes: No Common Walls
    Interior area
    • Total interior livable area: 3,123 sqft

    Property

    Parking
    • Total spaces: 3
    • Parking features: Garage - Attached
    • Attached garage spaces: 3
    Features
    • Levels: Two
    • Stories: 2
    • Entry location: 1
    • Has private pool: Yes
    • Pool features: Private
    • Has view: Yes
    • View description: Canyon, Neighborhood
    • Park: Santa Fe Trails
    Lot
    • Size: 0.3 Acres
    • Features: Back Yard, Front Yard
    Details
    • Parcel number: 2644702200
    • Zoning: R-1:SINGLE FAM-RES
    • Special conditions: Standard

    Construction

    Type & style
    • Home type: SingleFamily
    • Property subtype: Single Family Residence
    Condition
    • Year built: 1999

    Community & HOA

    Community
    • Features: Storm Drain(s), Street Lights, Sidewalks
    HOA
    • Has HOA: Yes
    • Amenities included: Maintenance Grounds
    • HOA fee: $125 monthly
    • HOA name: Santa Fe Trails
    • HOA phone: 800-428-5588
    Location
    • Region: Carlsbad

    Financial & listing details

    • Price per square foot: $768/sqft
    • Tax assessed value: $1,229,744
    • Annual tax amount: $14,234
    • Date on market: 5/8/2025
    • Listing terms: Cash,Conventional

    Price history

    DateEventPrice
    6/13/2025Sold$2,399,000$768/sqft
    Source: CRMLS #NDP2504519 Report a problem
    5/15/2025Pending sale$2,399,000$768/sqft
    Source: CRMLS #NDP2504519 Report a problem
    5/8/2025Listed for sale$2,399,000+151.2%$768/sqft
    Source: CRMLS #NDP2504519 Report a problem
    8/25/2008Sold$955,000-11.2%$306/sqft
    Source: Public Record Report a problem
    6/27/2008Listed for sale$1,075,000+118.1%$344/sqft
    Source: Keller Williams Realty #081024857 Report a problem
    8/10/1998Sold$493,000$158/sqft
    Source: Public Record Report a problem

    Public tax history

    YearProperty taxesTax assessment
    2025$14,234 +3.9%$1,229,744 +2%
    2024$13,702 +2.6%$1,205,632 +2%
    2023$13,351 +2.2%$1,181,993 +2%
    2022$13,063 +1.5%$1,158,818 +2%
    2021$12,872 +1.5%$1,136,097 +1%
    2020$12,687 +9.4%$1,124,449 +2%
    2019$11,592 +2%$1,102,402 +10.2%
    2018$11,364 +4.7%$1,000,000 +5.3%
    2017$10,850 +6.4%$950,000 +5.6%
    2016$10,195 +2.3%$900,000 +2.3%
    2015$9,963 +0.3%$880,000
    2014$9,932 $880,000 +8.2%
    2013-- $813,000
    2012-- $813,000 -15.3%
    2011-- $959,899 +0.8%
    2010-- $952,726 -0.2%
    2009-- $954,990 +54.8%
    2008-- $617,060 +2%
    2007-- $604,962 +2%
    2006-- $593,101 +2%
    2005-- $581,473 +2%
    2004-- $570,073 +1.9%
    2003-- $559,626 +2%
    2002-- $548,654 +2%
    2001-- $537,897
    Find assessor info on the county website

    Neighborhood: La Costa Oaks

    Nearby schools

    GreatSchools rating
    Get a cash offer in 3 minutes
    Find out how much your home could sell for in as little as 3 minutes with a no-obligation cash offer.
    Estimated market value
    $2,420,400
    Get a cash offer in 3 minutes
    Find out how much your home could sell for in as little as 3 minutes with a no-obligation cash offer.
    Estimated market value
    $2,420,400