***MULTIPLE OFFER. SELLER IS CALLING FOR HIGHEST AND BEST BY 5PM Sunday, August 10th***UPDATED HOME WITH PRIMARY SUITE DOWNSTAIRS IN AVALON PARK! Welcome to this stunning move-in ready residence boasting a spacious covered front porch where you can enjoy peaceful mornings overlooking lush green space—a perfect retreat from the street and a serene start to your day. Inside, you’ll find durable luxury vinyl plank flooring (2021) upstairs complemented by classic plantation shutters (2021) that fill the bright bedrooms with natural light. The formal dining room and adjacent butler’s pantry/drop zone offer ideal spaces for hosting memorable holiday dinners and everyday organization. The heart of the home is the beautifully renovated kitchen featuring quartzite countertops, freshly painted cabinetry (2021), and gleaming stainless steel appliances—perfect for crafting delicious meals. Cozy up by the wood-burning fireplace in the open family room or step through sliding glass doors to your covered back patio overlooking the fully fenced backyard, ideal for gatherings, playtime, or quiet evenings under the stars. The updated laundry room (2021), located just off the family room and serving as the entry point from the rear-entry garage, features new tile flooring, cabinetry, countertops, and washer/dryer—adding both convenience and style to your daily routine. Retreat to the first-floor primary suite with soaring ceilings, a spacious walk-in closet, and an updated spa-like bathroom (2021) with modern counters, painted cabinets, and new fixtures. Upstairs, generously sized bedrooms with easy-to-maintain flooring share a fully updated bathroom (2021). Plus, the downstairs half bath received a stylish refresh in 2024 with octagon tile flooring and modern fixtures. A rear-entry garage keeps the front yard welcoming and uncluttered, perfect for greeting neighbors and enjoying Avalon Park’s community spirit. Enjoy an active lifestyle with access to basketball, tennis, pickleball, and racquetball courts; sand volleyball; multiple pools and splash pad; jogging and biking trails; a gated playground with bathrooms; and athletic fields. Zoned for top-rated schools and close to Avalon Park’s vibrant downtown with shops, restaurants, and services, this home offers convenience and comfort. Commuting is a breeze with easy access to Downtown Orlando, UCF, Lake Nona, Medical City, and major Florida attractions. Don’t miss this exceptional Avalon Park gem—schedule your private showing today and start envisioning your next chapter here!
Sold for $516,000
$516,000
3406 CARRIAGE LAKE DRIVE, ORLANDO, FL 32828
4beds
2,441sqft
Single Family Residence
Built in 2002
5,284 Square Feet Lot
$514,100 Zestimate®
$211/sqft
$2,915 Estimated rent
Home value
$514,100
$468,000 - $566,000
$2,915/mo
Zestimate® history
Owner options
List your home for rent
$2,915/mo
Rent Zestimate®
Find your next renter with Zillow Rental Manager. Plus, with online applications, you can quickly screen prospective tenants – for free.
$2,915/mo
Rent Zestimate®
Refinance and save
$3,859/mo
Est. payment
Refinancing to a lower rate could help reduce your monthly payments and save thousands over the life of the loan.
$3,859/mo
Est. payment
Explore your selling options
Work with a Zillow partner agent
Leverage their expertise and Zillow's premium Showcase listings to get your home seen by more buyers.
Get startedList with your own agent
Get your home in front of millions of buyers by listing it on Zillow.
Learn how to do itSell it yourself
Take full control of how buyers see your home on Zillow by listing For Sale by Owner (FSBO).
List your homeWhat's special
Renovated kitchenGenerously sized bedroomsLush green spaceQuartzite countertopsSpa-like bathroomCovered front porchCovered back patio
Zillow last checked:
Listing updated:
Listed by:
Pamela Grabenhorst 407-616-5557,
THE WILKINS WAY LLC 407-874-0230,
Karen Wilkins 850-284-3143,
THE WILKINS WAY LLC
Bought with:
Gabriella Nystrom, 3270759
UNITED REAL ESTATE PREFERRED
Source: Stellar MLS,MLS#: O6332806 Originating MLS: Orlando Regional
Originating MLS: Orlando Regional
Facts & features
Interior
Bedrooms & bathrooms
- Bedrooms: 4
- Bathrooms: 3
- Full bathrooms: 2
- 1/2 bathrooms: 1
Primary bedroom
- Features: Walk-In Closet(s)
- Level: First
- Area: 238 Square Feet
- Dimensions: 14x17
Bedroom 2
- Features: Built-in Closet
- Level: Second
- Area: 196 Square Feet
- Dimensions: 14x14
Bedroom 3
- Features: Built-in Closet
- Level: Second
- Area: 143 Square Feet
- Dimensions: 13x11
Bedroom 4
- Features: Walk-In Closet(s)
- Level: Second
- Area: 154 Square Feet
- Dimensions: 14x11
Primary bathroom
- Features: Ceiling Fan(s), Dual Sinks, En Suite Bathroom, Garden Bath, Shower No Tub, Linen Closet
- Level: First
- Area: 78 Square Feet
- Dimensions: 6x13
Bathroom 2
- Features: Dual Sinks, Linen Closet
- Level: Second
- Area: 64 Square Feet
- Dimensions: 8x8
Dining room
- Level: First
- Area: 231 Square Feet
- Dimensions: 21x11
Great room
- Level: First
- Area: 384 Square Feet
- Dimensions: 24x16
Kitchen
- Features: Breakfast Bar, Pantry, Stone Counters, Built-in Closet
- Level: First
- Area: 210 Square Feet
- Dimensions: 21x10
Heating
- Central
Cooling
- Central Air
Appliances
- Included: Dishwasher, Disposal, Dryer, Ice Maker, Microwave, Range, Refrigerator, Washer, Wine Refrigerator
- Laundry: Inside, Laundry Room
Features
- Ceiling Fan(s), High Ceilings, Kitchen/Family Room Combo, Stone Counters, Walk-In Closet(s)
- Flooring: Carpet, Luxury Vinyl, Tile
- Doors: Sliding Doors
- Windows: Window Treatments
- Has fireplace: Yes
- Fireplace features: Wood Burning
Interior area
- Total structure area: 3,141
- Total interior livable area: 2,441 sqft
Property
Parking
- Total spaces: 2
- Parking features: Garage - Attached
- Attached garage spaces: 2
Features
- Levels: Two
- Stories: 2
- Exterior features: Irrigation System, Rain Gutters, Sidewalk
Lot
- Size: 5,284 Square Feet
- Features: Sidewalk
Details
- Parcel number: 072332100003060
- Zoning: P-D
- Special conditions: None
Construction
Type & style
- Home type: SingleFamily
- Property subtype: Single Family Residence
Materials
- Stucco
- Foundation: Slab
- Roof: Shingle
Condition
- New construction: No
- Year built: 2002
Utilities & green energy
- Sewer: Public Sewer
- Water: Public
- Utilities for property: BB/HS Internet Available, Cable Available, Electricity Connected, Public, Sewer Connected, Street Lights, Water Connected
Community & HOA
Community
- Features: Park, Playground, Pool, Restaurant, Tennis Court(s)
- Pet fee: $0 monthly
- Subdivision: AVALON PARK VILLAGE 02 44/68
HOA
- Has HOA: Yes
- Amenities included: Cable TV, Park, Playground, Pool, Tennis Court(s)
- Services included: Cable TV
- HOA fee: $141 monthly
- HOA name: Hector Roman/Leland Management
- HOA phone: 407-249-9395
Location
- Region: Orlando
Financial & listing details
- Price per square foot: $211/sqft
- Tax assessed value: $458,786
- Annual tax amount: $4,748
- Date on market: 8/6/2025
- Cumulative days on market: 4 days
- Listing terms: Cash,Conventional,FHA,VA Loan
- Ownership: Fee Simple
- Total actual rent: 0
- Electric utility on property: Yes
- Road surface type: Paved
Price history
| Date | Event | Price |
|---|---|---|
| 9/10/2025 | Sold | $516,000+3.2%$211/sqft |
Source:  Stellar MLS #O6332806 Report a problem Stellar MLS #O6332806 Report a problem | ||
| 8/11/2025 | Pending sale | $499,999$205/sqft |
Source: Stellar MLS #O6332806 Report a problem | ||
| 8/6/2025 | Listed for sale | $499,999+51.1%$205/sqft |
Source: Stellar MLS #O6332806 Report a problem | ||
| 9/13/2019 | Sold | $331,000+17.2%$136/sqft |
Source: Stellar MLS #O5806541 Report a problem | ||
| 8/21/2015 | Sold | $282,500-2.6%$116/sqft |
Source: Public Record Report a problem | ||
| 7/6/2015 | Price change | $290,000-3.3%$119/sqft |
Source: CHARLES RUTENBERG REALTY #O5373333 Report a problem | ||
| 6/13/2015 | Listed for sale | $300,000+46.1%$123/sqft |
Source: CHARLES RUTENBERG REALTY #O5373333 Report a problem | ||
| 5/24/2012 | Listing removed | $1,600$1/sqft |
Source: Owner Report a problem | ||
| 5/22/2012 | Listed for rent | $1,600$1/sqft |
Source: Owner Report a problem | ||
| 6/5/2002 | Sold | $205,300$84/sqft |
Source: Public Record Report a problem | ||
Public tax history
| Year | Property taxes | Tax assessment |
|---|---|---|
| 2024 | $4,748 +7.5% | $310,774 +3% |
| 2023 | $4,414 +3.5% | $301,722 +3% |
| 2022 | $4,264 +1.2% | $292,934 +3% |
| 2021 | $4,212 +0.8% | $284,402 +1.4% |
| 2020 | $4,177 -14.5% | $280,475 -0.6% |
| 2019 | $4,888 +7.4% | $282,207 +9.2% |
| 2018 | $4,552 | $258,461 +3.1% |
| 2017 | $4,552 +1.9% | $250,811 -1.5% |
| 2016 | $4,466 -2.9% | $254,523 +6% |
| 2015 | $4,599 +83.8% | $240,223 +6.6% |
| 2014 | $2,502 +2.1% | $225,304 +19.8% |
| 2013 | $2,450 +1% | $188,011 +19.7% |
| 2012 | $2,426 +1.2% | $157,068 +1.1% |
| 2011 | $2,397 -7.7% | $155,410 -9.6% |
| 2010 | $2,597 | $171,979 -21% |
| 2009 | -- | $217,701 -23.1% |
| 2008 | $3,142 -2.1% | $282,963 -12.4% |
| 2007 | $3,209 -5.9% | $323,127 +15.2% |
| 2006 | $3,410 +0.2% | $280,409 +42.9% |
| 2005 | $3,402 +4.5% | $196,171 +1.6% |
| 2004 | $3,256 -0.3% | $193,110 +4% |
| 2003 | $3,264 +272.1% | $185,740 +471.5% |
| 2002 | $877 | $32,500 |
Find assessor info on the county website
Neighborhood: Alafaya
Nearby homes
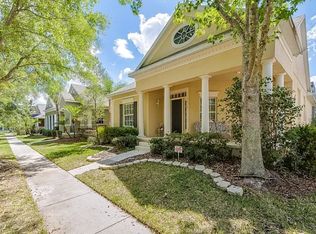
- $497,7003 bd2 ba2.1k sqft3410 Carriage Lake Dr, Orlando, FL 32828Off Market
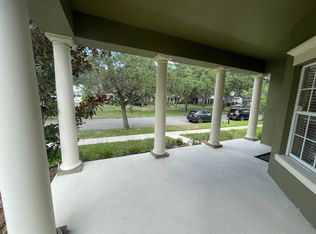
- $427,0003 bd2 ba1.7k sqft3402 Carriage Lake Dr, Orlando, FL 32828Off Market
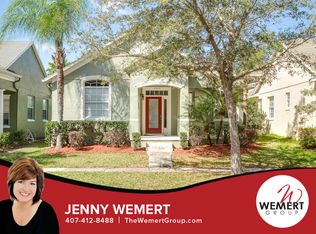
- $503,2004 bd3 ba2.1k sqft3414 Carriage Lake Dr, Orlando, FL 32828Off Market
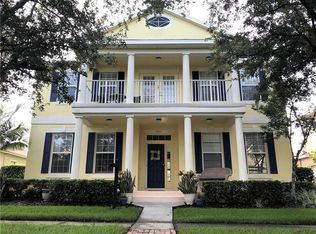
- $719,1005 bd4 ba3.4k sqft3505 Tern Hollow Dr, Orlando, FL 32828Off Market
- $509,9993 bd2 ba2.2k sqft3501 Tern Hollow Dr, Orlando, FL 32828For Sale
- $499,3004 bd3 ba2.1k sqft3418 Carriage Lake Dr, Orlando, FL 32828Off Market
- $645,2004 bd4 ba3.1k sqft3689 Cassia Dr, Orlando, FL 32828Off Market
- $694,7004 bd4 ba2.9k sqft3685 Cassia Dr, Orlando, FL 32828Off Market
Nearby schools
GreatSchools rating
- 10/10Avalon Elementary SchoolGrades: K-5Distance: 0.3 mi
- 9/10Avalon Middle SchoolGrades: 6-8Distance: 0.8 mi
- 7/10Timber Creek High SchoolGrades: 9-12Distance: 1.2 mi
Schools provided by the listing agent
- Elementary: Avalon Elem
- Middle: Avalon Middle
- High: Timber Creek High
Source: Stellar MLS. This data may not be complete. We recommend contacting the local school district to confirm school assignments for this home.
Get a cash offer in 3 minutes
Find out how much your home could sell for in as little as 3 minutes with a no-obligation cash offer.
Estimated market value
$514,100
Get a cash offer in 3 minutes
Find out how much your home could sell for in as little as 3 minutes with a no-obligation cash offer.
Estimated market value
$514,100
- Florida
- Orange County
- Orlando
- 32828
- Alafaya
- 3406 CARRIAGE LAKE DRIVE
Nearby cities
Nearby neighborhoods
Nearby zip codes
Other Orlando Topics
