OFFER DEADLINE: Sunday, May 26 at 6pm. Welcome to your dream home in the heart of Durham! This stunning 5-bedroom, 4.5-bathroom home offers unparalleled comfort and style, with plenty of space indoors and out. Almost equidistant to both UNC and Duke - the location truly doesn't get better than this! The spacious first floor master suite will become your private oasis, complete with a luxurious ensuite bath and walk-in closet. Four additional bedrooms offer versatility for guests, family, or home office space, and the third floor contains and entire suite, ensuring everyone has their own little retreat. The beauty continues outside, where we invite you to relax on the back porch surrounded by native pollinator plants, and enjoy the hummingbirds coming to visit! Conveniently located near schools, shopping, dining, and entertainment, this home offers the perfect blend of luxury and convenience. Don't miss your chance to experience Durham living at its finest—schedule your showing today!
Sold for $866,000
$866,000
3406 Cedarbird Way, Durham, NC 27707
5beds
3,766sqft
Single Family Residence
Built in 2020
10,018 Square Feet Lot
$876,100 Zestimate®
$230/sqft
$5,094 Estimated rent
Home value
$876,100
$832,000 - $920,000
$5,094/mo
Zestimate® history
Owner options
List your home for rent
$5,094/mo
Rent Zestimate®
Find your next renter with Zillow Rental Manager. Plus, with online applications, you can quickly screen prospective tenants – for free.
$5,094/mo
Rent Zestimate®
Refinance and save
$5,831/mo
Est. payment
Refinancing to a lower rate could help reduce your monthly payments and save thousands over the life of the loan.
$5,831/mo
Est. payment
Explore your selling options
Work with a Zillow partner agent
Leverage their expertise and Zillow's premium Showcase listings to get your home seen by more buyers.
Get startedList with your own agent
Get your home in front of millions of buyers by listing it on Zillow.
Learn how to do itSell it yourself
Take full control of how buyers see your home on Zillow by listing For Sale by Owner (FSBO).
List your homeWhat's special
Zillow last checked:
Listing updated:
Listed by:
Kathleen Jasinskas 917-981-8456,
Flex Realty
Bought with:
Non Member
Non Member Office
Source: Doorify MLS,MLS#: 10026400
Facts & features
Interior
Bedrooms & bathrooms
- Bedrooms: 5
- Bathrooms: 5
- Full bathrooms: 4
- 1/2 bathrooms: 1
- Main level bathrooms: 1
Primary bedroom
- Level: Main
- Area: 240 Square Feet
- Dimensions: 15 x 16
Bedroom 2
- Level: Second
- Area: 129.95 Square Feet
- Dimensions: 11.3 x 11.5
Bedroom 3
- Level: Second
- Area: 128.76 Square Feet
- Dimensions: 11.1 x 11.6
Bedroom 4
- Level: Second
- Area: 174.2 Square Feet
- Dimensions: 13 x 13.4
Bedroom 5
- Level: Third
- Area: 155.94 Square Feet
- Dimensions: 11.3 x 13.8
Primary bathroom
- Level: Main
Bathroom 2
- Level: Second
Bathroom 3
- Level: Second
Bathroom 4
- Level: Third
Breakfast room
- Level: Main
- Area: 195 Square Feet
- Dimensions: 10 x 19.5
Dining room
- Level: Main
- Area: 90 Square Feet
- Dimensions: 10 x 9
Other
- Level: Main
- Area: 44.2 Square Feet
- Dimensions: 5.2 x 8.5
Family room
- Level: Main
- Area: 320.76 Square Feet
- Dimensions: 16.2 x 19.8
Kitchen
- Level: Main
- Area: 175.5 Square Feet
- Dimensions: 9 x 19.5
Laundry
- Level: Main
- Area: 54.6 Square Feet
- Dimensions: 5.2 x 10.5
Loft
- Level: Second
- Area: 311.1 Square Feet
- Dimensions: 17 x 18.3
Other
- Description: Half-bath
- Level: Main
Other
- Description: Walk-in closet
- Level: Main
- Area: 116.39 Square Feet
- Dimensions: 10.3 x 11.3
Other
- Description: Flex Room
- Level: Third
- Area: 73.84 Square Feet
- Dimensions: 7.1 x 10.4
Other
- Description: Flex Room
- Level: Third
- Area: 93.5 Square Feet
- Dimensions: 8.5 x 11
Heating
- Zoned
Cooling
- Central Air, Ceiling Fan(s), Zoned
Appliances
- Included: Disposal, Dishwasher, ENERGY STAR Qualified Appliances, Gas Cooktop, Instant Hot Water, Ice Maker, Microwave, Plumbed For Ice Maker, Range Hood, Self Cleaning Oven, Stainless Steel Appliance(s), Vented Exhaust Fan
- Laundry: Inside, Laundry Room, Main Level
Features
- Ceiling Fan(s), Chandelier, Dry Bar, Double Vanity, Eat-in Kitchen, Granite Counters, High Speed Internet, Kitchen Island, Low Flow Plumbing Fixtures, Open Floorplan, Primary Downstairs, Recessed Lighting, Soaking Tub, Storage, Walk-In Closet(s), Wired for Data, Living/Dining Room Combination, Butler's Pantry, Separate Shower, Bathtub/Shower Combination, Water Closet
- Flooring: Carpet, Ceramic Tile, Hardwood, Luxury Vinyl, See Remarks
- Doors: Mirrored Closet Door(s)
- Windows: Double Pane Windows, ENERGY STAR Qualified Windows, Screens, Window Coverings
- Common walls with other units/homes: No Common Walls
Interior area
- Total structure area: 3,766
- Total interior livable area: 3,766 sqft
- Finished area above ground: 3,766
- Finished area below ground: 0
Property
Parking
- Total spaces: 2
- Parking features: Concrete, Driveway, Electric Vehicle Charging Station(s), Garage Faces Front, Garage, Garage Door Opener, Inside Entrance, Lighted, Off Street, Paved, Side By Side, Storage
- Garage spaces: 2
- Has uncovered spaces: Yes
Accessibility
- Accessibility features: Aging In Place
Features
- Levels: Three Or More
- Stories: 3
- Patio & porch: Deck, Front Porch
- Exterior features: Playground, Private Yard, Rain Gutters, Smart Lock(s), Fenced Yard
- Pool features: None
- Spa features: None
- Fencing: Back Yard,Privacy,Wood
Lot
- Size: 10,018 Square Feet
- Features: Back Yard, Front Yard, Garden, Landscaped, Many Trees, Native Plants
- Residential vegetation: Grassed
Details
- Parcel number: 225794
- Special conditions: Standard
- Other equipment: Call Listing Agent, Negotiable
Construction
Type & style
- Home type: SingleFamily
- Architectural style: Transitional
- Property subtype: Single Family Residence
Materials
- Brick Veneer, HardiPlank Type
- Foundation: Slab
- Roof: Shingle
Condition
- New construction: No
- Year built: 2020
Utilities & green energy
- Sewer: Public Sewer
- Water: Public
- Utilities for property: Cable Available, Electricity Connected, Natural Gas Connected, Phone Available, Sewer Connected, Water Connected
Community & HOA
Community
- Features: Suburban, Street Lights
- Security: Carbon Monoxide Detector(s), Smoke Detector(s)
- Subdivision: Cresset Overlook
HOA
- Has HOA: Yes
- Amenities included: Maintenance Grounds
- Services included: None
- HOA fee: $248 quarterly
- HOA name: Cresset Overlook HOA
- HOA phone: 919-848-4911
Location
- Region: Durham
Financial & listing details
- Price per square foot: $230/sqft
- Tax assessed value: $522,187
- Annual tax amount: $6,312
- Date on market: 5/3/2024
- Listing agreement: Exclusive Right To Sell
- Listing terms: Cash,Conventional,FHA,VA Loan
- Road surface type: Paved
Price history
| Date | Event | Price |
|---|---|---|
| 6/21/2024 | Sold | $866,000-3.5%$230/sqft |
Source:  Doorify MLS #10026400 Report a problem Doorify MLS #10026400 Report a problem | ||
| 5/28/2024 | Pending sale | $897,000$238/sqft |
Source: Doorify MLS #10026400 Report a problem | ||
| 5/3/2024 | Listed for sale | $897,000+61.9%$238/sqft |
Source: Doorify MLS #10026400 Report a problem | ||
| 8/6/2020 | Sold | $554,000$147/sqft |
Source: Public Record Report a problem | ||
Public tax history
| Year | Property taxes | Tax assessment |
|---|---|---|
| 2025 | $8,671 +19% | $874,744 +67.5% |
| 2024 | $7,284 +6.5% | $522,187 |
| 2023 | $6,840 +2.3% | $522,187 |
| 2022 | $6,683 +0.5% | $522,187 |
| 2021 | $6,652 +14504% | $522,187 +65.7% |
| 2020 | $46 | $315,098 |
Find assessor info on the county website
Neighborhood: 27707
Nearby homes
- $836,3004 bd5 ba3.7k sqft3406 Cedarbird Way LOT 41-TRAVIS, Durham, NC 27707Off Market
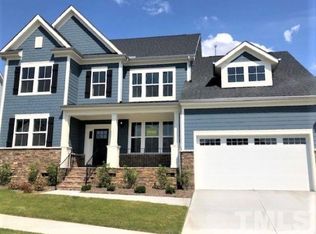
- $840,0003 bd4 ba3.4k sqft3500 Cedarbird Way, Durham, NC 27707Sold

- $742,7003 bd3 ba2.9k sqft3500 Cedarbird Way LOT 42-EDISON, Durham, NC 27707Off Market

- $713,4003 bd2 ba3.1k sqft3404 Cedarbird Way, Durham, NC 27707Off Market
- $658,6003 bd3 ba2.6k sqft3404 Cedarbird Way LOT 40, Durham, NC 27707Off Market
- $4,403-- bd-- ba-- sqft3706 Garrett Rd, Durham, NC 27707Off Market
- $844,6005 bd4 ba3.5k sqft3502 Cedarbird Way, Durham, NC 27707Off Market
- $703,6004 bd2 ba3k sqft3402 Cedarbird Way, Durham, NC 27707Off Market
Nearby schools
GreatSchools rating
- 6/10Forest View ElementaryGrades: PK-5Distance: 1.4 mi
- 8/10Sherwood Githens MiddleGrades: 6-8Distance: 1.8 mi
- 4/10Charles E Jordan Sr High SchoolGrades: 9-12Distance: 3.5 mi
Schools provided by the listing agent
- Elementary: Durham - Forest View Elementary
- Middle: Durham - Sherwood Githens Middle
- High: Durham - Charles E Jordan Sr High School
Source: Doorify MLS. This data may not be complete. We recommend contacting the local school district to confirm school assignments for this home.
Get a cash offer in 3 minutes
Find out how much your home could sell for in as little as 3 minutes with a no-obligation cash offer.
Estimated market value
$876,100
Get a cash offer in 3 minutes
Find out how much your home could sell for in as little as 3 minutes with a no-obligation cash offer.
Estimated market value
$876,100
- North Carolina
- Durham County
- Durham
- 27707
- 3406 Cedarbird Way
