Welcome to Conway Living! This beautifully maintained lakefront home in the desirable Bryn Mawr community offers a rare opportunity to enjoy serene waterfront living just minutes from downtown Orlando, major roadways, shopping, and dining. Situated directly on Lake Farrar, the property provides spectacular sunset views framed by tropical landscaping and mature trees, creating a peaceful retreat right in the heart of the city. From the moment you arrive, the charm of this home is evident. A lush garden patio invites you toward the welcoming entryway. Inside, you’ll find an open floor plan that seamlessly connects the dining and living areas. Custom built-in bookcases, farmhouse-style shelving, and a beautiful wood-burning fireplace create warmth and character while also providing functionality and storage. Large windows and sliding glass doors fill the living area with natural light and extend your living space into the outdoors. The screened porch on the south side of the home, offers a comfortable space to relax or entertain while enjoying the lake and landscaped yard. The newly remodeled kitchen (2023) is a standout feature, designed with both beauty and practicality in mind. Highlights include granite countertops, thoughtfully integrated electrical outlets inside cabinetry, a custom-built bistro area, and a convenient pass-through window for serving meals to the dining area. Whether you’re cooking a family dinner or hosting guests, this kitchen makes it easy and enjoyable. The home offers 3 bedrooms and 2 bathrooms, including a spacious primary suite. The primary bath boasts granite countertops, dual sinks, and a low-entry shower, blending style with accessibility. Additional thoughtful updates throughout the home include decorative faceplates, a Ring doorbell, and a Ring camera floodlight, and NEST HVAC control system all showcasing the pride of ownership. The outdoor space is equally impressive. Multiple plumeria and pineapple plants bring vibrant color and charm, while an irrigation system with a smart Rachio weather sensor keeps the landscaping low-maintenance and thriving. Enjoy gatherings on the paver patio, quiet mornings on the screened porch, or evenings watching the sun set over the water. Practical upgrades include a Woder water filter system and well-maintained major appliances, ensuring the home is truly move-in ready. Extra electrical outlets, storage shelves and work benches in the garage offer a creative and convenient work space. Every detail has been considered to create a space that is comfortable, functional, and designed for modern living. Located in the established Bryn Mawr neighborhood, residents also enjoy tree-lined streets, nearby parks, and a strong sense of community. With easy access to the Orlando International Airport, Conway Chain of Lakes, and highly rated schools, this home is an ideal blend of convenience and tranquility. Don’t miss your chance to own this one-of-a-kind lakefront property. Schedule your showing today and discover the best of Conway living in Bryn Mawr!
Sold for $415,000
$415,000
3406 Chatsworth Ln, Orlando, FL 32812
3beds
1,430sqft
Single Family Residence
Built in 1985
5,260 Square Feet Lot
$417,900 Zestimate®
$290/sqft
$2,470 Estimated rent
Home value
$417,900
$380,000 - $460,000
$2,470/mo
Zestimate® history
Owner options
List your home for rent
$2,470/mo
Rent Zestimate®
Find your next renter with Zillow Rental Manager. Plus, with online applications, you can quickly screen prospective tenants – for free.
$2,470/mo
Rent Zestimate®
Refinance and save
$3,077/mo
Est. payment
Refinancing to a lower rate could help reduce your monthly payments and save thousands over the life of the loan.
$3,077/mo
Est. payment
Explore your selling options
Work with a Zillow partner agent
Leverage their expertise and Zillow's premium Showcase listings to get your home seen by more buyers.
Get startedList with your own agent
Get your home in front of millions of buyers by listing it on Zillow.
Learn how to do itSell it yourself
Take full control of how buyers see your home on Zillow by listing For Sale by Owner (FSBO).
List your homeWhat's special
Serene waterfront livingFarmhouse-style shelvingGranite countertopsPass-through windowLarge windowsMature treesPlumeria and pineapple plants
Zillow last checked:
Listing updated:
Listed by:
Bethanne Baer 407-228-1112,
BEAR TEAM REAL ESTATE 407-228-1112
Bought with:
Chad Jarvis, 3509489
AVENIR REAL ESTATE BROKERS LLC
Source: Stellar MLS,MLS#: O6342771 Originating MLS: Orlando Regional
Originating MLS: Orlando Regional
Facts & features
Interior
Bedrooms & bathrooms
- Bedrooms: 3
- Bathrooms: 2
- Full bathrooms: 2
Rooms
- Room types: Attic, Bonus Room, Dining Room, Great Room, Utility Room
Primary bedroom
- Features: Ceiling Fan(s), Walk-In Closet(s)
- Level: First
- Area: 192 Square Feet
- Dimensions: 16x12
Bedroom 2
- Features: Built-in Closet
- Level: First
- Area: 120 Square Feet
- Dimensions: 10x12
Bedroom 3
- Features: No Closet
- Level: First
- Area: 224 Square Feet
- Dimensions: 16x14
Primary bathroom
- Features: Dual Sinks, Exhaust Fan, Shower No Tub
- Level: First
- Area: 91 Square Feet
- Dimensions: 7x13
Bathroom 2
- Level: First
- Area: 40 Square Feet
- Dimensions: 5x8
Kitchen
- Level: First
- Area: 130 Square Feet
- Dimensions: 10x13
Living room
- Level: First
- Area: 494 Square Feet
- Dimensions: 19x26
Heating
- Electric, Exhaust Fan
Cooling
- Central Air
Appliances
- Included: Dishwasher, Microwave, Other, Range, Refrigerator, Water Filtration System
- Laundry: Inside
Features
- Ceiling Fan(s)
- Flooring: Ceramic Tile, Engineered Hardwood
- Doors: Sliding Doors
- Windows: Aluminum Frames, Blinds, Window Treatments
- Has fireplace: Yes
- Fireplace features: Living Room, Wood Burning
Interior area
- Total structure area: 1,896
- Total interior livable area: 1,430 sqft
Property
Parking
- Total spaces: 2
- Parking features: Garage - Attached
- Attached garage spaces: 2
- Details: Garage Dimensions: 26x21
Features
- Levels: One
- Stories: 1
- Patio & porch: Covered, Front Porch, Patio, Porch, Side Porch
- Exterior features: Courtyard, Irrigation System, Lighting
- Fencing: Board,Wood
- Has view: Yes
- View description: Trees/Woods, Water, Lake
- Has water view: Yes
- Water view: Water,Lake
- Waterfront features: Lake, Lake Privileges, Limited Access
- Body of water: LAKE FARRAR
Lot
- Size: 5,260 Square Feet
- Dimensions: 50 x 105
- Features: Cleared, Conservation Area, City Lot, Oversized Lot, Sidewalk, Above Flood Plain
- Residential vegetation: Mature Landscaping, Oak Trees, Trees/Landscaped
Details
- Parcel number: 042330103000450
- Zoning: PD/AN
- Special conditions: None
Construction
Type & style
- Home type: SingleFamily
- Architectural style: Tudor
- Property subtype: Single Family Residence
Materials
- Wood Frame
- Foundation: Slab
- Roof: Other,Shingle
Condition
- Completed
- New construction: No
- Year built: 1985
Details
- Builder name: Chris Mason
Utilities & green energy
- Sewer: Public Sewer
- Water: Public
- Utilities for property: BB/HS Internet Available, Cable Available, Cable Connected, Electricity Available, Electricity Connected, Sewer Available, Sewer Connected, Street Lights, Water Available, Water Connected
Green energy
- Water conservation: Fl. Friendly/Native Landscape
Community & HOA
Community
- Features: Lake, Deed Restrictions
- Security: Fire Resistant Exterior
- Pet fee: $0 monthly
- Subdivision: BRYN MAWR
HOA
- Has HOA: Yes
- Amenities included: Clubhouse, Park, Playground, Pool, Tennis Court(s)
- Services included: Recreational Facilities
- HOA fee: $55 monthly
- HOA name: Cathy
- HOA phone: 407-658-8868
Location
- Region: Orlando
Financial & listing details
- Price per square foot: $290/sqft
- Tax assessed value: $351,589
- Annual tax amount: $3,889
- Date on market: 9/12/2025
- Cumulative days on market: 5 days
- Listing terms: Cash,Conventional,FHA,VA Loan
- Ownership: Fee Simple
- Total actual rent: 0
- Electric utility on property: Yes
- Road surface type: Paved, Asphalt
Price history
| Date | Event | Price |
|---|---|---|
| 10/27/2025 | Sold | $415,000+1.2%$290/sqft |
Source:  Stellar MLS #O6342771 Report a problem Stellar MLS #O6342771 Report a problem | ||
| 9/18/2025 | Pending sale | $409,900$287/sqft |
Source: Stellar MLS #O6342771 Report a problem | ||
| 9/12/2025 | Listed for sale | $409,900+62.7%$287/sqft |
Source: Stellar MLS #O6342771 Report a problem | ||
| 8/17/2018 | Sold | $252,000$176/sqft |
Source: Public Record Report a problem | ||
| 7/27/2018 | Pending sale | $252,000$176/sqft |
Source: Coldwell Banker Residential Real Estate - Winter Park #O5722764 Report a problem | ||
| 7/25/2018 | Listed for sale | $252,000+17.2%$176/sqft |
Source: COLDWELL BANKER RESIDENTIAL RE #O5722764 Report a problem | ||
| 4/15/2016 | Sold | $215,000-4.4%$150/sqft |
Source: Stellar MLS #O5428384 Report a problem | ||
| 3/21/2016 | Listed for sale | $225,000+104.5%$157/sqft |
Source: FANNIE HILLMAN & ASSOCIATES #O5428384 Report a problem | ||
| 2/13/2012 | Sold | $110,000-15.4%$77/sqft |
Source: Stellar MLS #O5065188 Report a problem | ||
| 10/1/2011 | Price change | $130,000+9.7%$91/sqft |
Source: Keller Williams - Orlando North #O5065188 Report a problem | ||
| 9/28/2011 | Price change | $118,500-8.8%$83/sqft |
Source: North Orlando Realty LLC #O5065188 Report a problem | ||
| 9/24/2011 | Listed for sale | $130,000+4%$91/sqft |
Source: iseemedia #O5065188 Report a problem | ||
| 4/9/2001 | Sold | $125,000$87/sqft |
Source: Public Record Report a problem | ||
Public tax history
| Year | Property taxes | Tax assessment |
|---|---|---|
| 2024 | $3,889 +5.2% | $245,751 +3% |
| 2023 | $3,696 +3.2% | $238,593 +3% |
| 2022 | $3,583 +1.8% | $231,644 +3% |
| 2021 | $3,519 +0.9% | $224,897 +1.4% |
| 2020 | $3,487 +1.2% | $221,792 +2.3% |
| 2019 | $3,445 +13.1% | $216,805 +10.9% |
| 2018 | $3,046 | $195,519 +1.6% |
| 2017 | $3,046 +0.9% | $192,527 +7.4% |
| 2016 | $3,020 -15.4% | $179,304 +8.9% |
| 2015 | $3,569 +17.1% | $164,719 +13% |
| 2014 | $3,048 +8.4% | $145,747 +2.8% |
| 2013 | $2,811 +0% | $141,741 +0.7% |
| 2012 | $2,810 -4.8% | $140,813 -4.7% |
| 2011 | $2,953 +0.7% | $147,714 -2.2% |
| 2010 | $2,932 | $151,083 -12.5% |
| 2009 | -- | $172,748 -20.3% |
| 2008 | $4,004 +85.1% | $216,784 -10.1% |
| 2007 | $2,164 -5.4% | $241,212 +10.3% |
| 2006 | $2,286 +0.5% | $218,678 +59.1% |
| 2005 | $2,275 +27.1% | $137,488 +13.2% |
| 2004 | $1,789 +1.4% | $121,441 +1.4% |
| 2003 | $1,765 +3.1% | $119,782 +9.3% |
| 2002 | $1,713 -11% | $109,541 +18.2% |
| 2001 | $1,924 +44.5% | $92,661 +5.6% |
| 2000 | $1,332 | $87,726 |
Find assessor info on the county website
Neighborhood: Bryn Mawr
Nearby homes
- $374,1002 bd2 ba1.4k sqft3408 Chatsworth Ln, Orlando, FL 32812Off Market
- $466,8003 bd3 ba1.8k sqft3404 Chatsworth Ln, Orlando, FL 32812Off Market
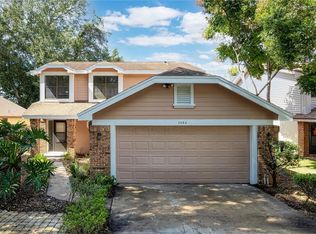
- $414,3003 bd2 ba1.7k sqft3410 Chatsworth Ln, Orlando, FL 32812Off Market

- $421,8003 bd2 ba1.7k sqft3402 Chatsworth Ln, Orlando, FL 32812Off Market
- $413,3003 bd2 ba1.9k sqft3405 Chatsworth Ln, Orlando, FL 32812Off Market
- $360,6002 bd2 ba1.4k sqft3412 Chatsworth Ln, Orlando, FL 32812Off Market
- $386,2002 bd2 ba1.4k sqft3400 Chatsworth Ln, Orlando, FL 32812Off Market
- $440,7003 bd2 ba2.4k sqft3403 Chatsworth Ln, Orlando, FL 32812Off Market
Nearby schools
GreatSchools rating
- 7/10Lake George Elementary SchoolGrades: PK-5Distance: 0.9 mi
- 4/10Conway Middle SchoolGrades: 6-8Distance: 0.7 mi
- 6/10William R Boone High SchoolGrades: 9-12Distance: 2.9 mi
Schools provided by the listing agent
- Elementary: Lake George Elem
- Middle: Conway Middle
- High: Boone High
Source: Stellar MLS. This data may not be complete. We recommend contacting the local school district to confirm school assignments for this home.
Get a cash offer in 3 minutes
Find out how much your home could sell for in as little as 3 minutes with a no-obligation cash offer.
Estimated market value
$417,900
Get a cash offer in 3 minutes
Find out how much your home could sell for in as little as 3 minutes with a no-obligation cash offer.
Estimated market value
$417,900
- Florida
- Orange County
- Orlando
- 32812
- Bryn Mawr
- 3406 Chatsworth Ln
Nearby cities
Nearby neighborhoods
Nearby zip codes
Other Orlando Topics
