Skip main navigation
Sold for $2,825,000
  • $2,825,000

    3406 Chieri Pl, San Jose, CA 95148

    5beds
    3,057sqft
    Single Family Residence, Residential
    Built in 2003
    6,696 Square Feet Lot
    $2,770,500 Zestimate®
    $924/sqft
    $6,068 Estimated rent

    Home value

    $2,770,500

    $2.52M - $3.02M

    $6,068/mo

    Zestimate® history
    Loading
    Loading...

    Owner options

    List your home for rent

    $6,068/mo

    Rent Zestimate®

    Find your next renter with Zillow Rental Manager. Plus, with online applications, you can quickly screen prospective tenants – for free.

    Learn more

    $6,068/mo

    Rent Zestimate®

    Refinance and save

    $17,807/mo

    Est. payment

    Refinancing to a lower rate could help reduce your monthly payments and save thousands over the life of the loan.

    See today's rates

    $17,807/mo

    Est. payment

    Explore your selling options

    Work with a Zillow partner agent

    Leverage their expertise and Zillow's premium Showcase listings to get your home seen by more buyers.

    Get started

    List with your own agent

    Get your home in front of millions of buyers by listing it on Zillow.

    Learn how to do it

    Sell it yourself

    Take full control of how buyers see your home on Zillow by listing For Sale by Owner (FSBO).

    List your home

    What's special

    Charming courtyardLuxuriously updated en-suite bathroomEnormous walk-in closetSprawling primary suiteCozy family roomQuartz countertopsFormal dining room
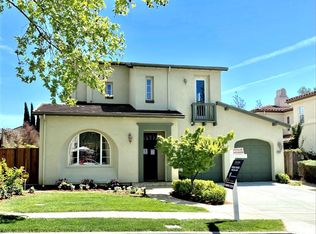
    Welcome to your dream home in a highly sought-after, family-friendly neighborhood! This stunning 5-bedroom, 3-bathroom single-family residence has been completely renovated from top to bottom, offering a turnkey experience for the discerning buyer. The heart of the home is the beautifully updated modern chef's kitchen, which includes quartz countertops and backsplash with new appliances and opens up to a charming courtyard, perfect for al fresco dining and entertaining. The spacious and flexible floor plan features a separate living room, a cozy family room, a formal dining room, and a versatile office/den, providing ample space for work, relaxation, and gatherings. Retreat to the sprawling primary suite, a true oasis of comfort and style. This private sanctuary features an enormous walk-in closet and a luxuriously updated en-suite bathroom. Located just moments from vibrant shops, delicious restaurants, beautiful parks, and with easy freeway access, this home offers the perfect blend of suburban tranquility and urban convenience. Don't miss this incredible opportunity to own a completely updated home in a prime location!

    Zillow last checked:

    Listing updated:

    Listed by:

    Joshua A. Michaelian 01768226 408-887-2862,

    Joshua A. Michaelian, Broker 408-887-2862

    Bought with:

    Francisco Gonzalez, 01100197

    Realty World Golden Hills

    Source: MLSListings Inc,MLS#: ML82010181MLS Logo

    Facts & features

    Interior

    Bedrooms & bathrooms
    • Bedrooms: 5
    • Bathrooms: 3
    • Full bathrooms: 3
    Bedroom
    • Features: GroundFloorBedroom, WalkinCloset
    Bathroom
    • Features: DoubleSinks, PrimaryStallShowers, ShoweroverTub1, StallShower, Tile, UpdatedBaths, PrimaryOversizedTub
    Dining room
    • Features: DiningArea, DiningBar, FormalDiningRoom
    Family room
    • Features: SeparateFamilyRoom
    Kitchen
    • Features: ExhaustFan, Island, Pantry
    Heating
    • Central Forced Air
    Cooling
    • Central Air
    Appliances
    • Included: Gas Cooktop, Dishwasher, Exhaust Fan, Disposal, Microwave, Refrigerator
    • Laundry: Inside, In Utility Room
    Features
    • Walk-In Closet(s)
    • Flooring: Carpet, Other, Tile
    • Number of fireplaces: 1
    • Fireplace features: Gas Log
    Interior area
    • Total structure area: 3,057
    • Total interior livable area: 3,057 sqft

    Property

    Parking
    • Total spaces: 2
    • Parking features: Attached
    • Attached garage spaces: 2
    Features
    • Stories: 2
    • Exterior features: Courtyard
    • Fencing: Gate
    Lot
    • Size: 6,696 sqft
    Details
    • Parcel number: 65976002
    • Zoning: R1
    • Special conditions: Standard

    Construction

    Type & style
    • Home type: SingleFamily
    • Property subtype: Single Family Residence, Residential
    Materials
    • Foundation: Slab
    • Roof: Tile
    Condition
    • New construction: No
    • Year built: 2003

    Utilities & green energy

    • Gas: PublicUtilities
    • Sewer: Public Sewer
    • Water: Public
    • Utilities for property: Public Utilities, Water Public

    Community & neighborhood

    Location
    • Region: San Jose

    Other

    Other facts
    • Listing agreement: ExclusiveRightToSell
    • Listing terms: CashorConventionalLoan

    Price history

    DateEventPrice
    8/14/2025Sold$2,825,000-2.6%$924/sqft
    Source: MLSListings Inc #ML82010181 Report a problem
    7/10/2025Pending sale$2,899,999$949/sqft
    Source: MLSListings Inc #ML82010181 Report a problem
    6/10/2025Listed for sale$2,899,999+229.4%$949/sqft
    Source: MLSListings Inc #ML82010181 Report a problem
    1/16/2024Listing removed--
    Source: Zillow Rentals Report a problem
    1/14/2024Listed for rent$5,400+12.5%$2/sqft
    Source: Zillow Rentals Report a problem
    1/30/2021Listing removed--
    Source: Owner Report a problem
    1/10/2020Listing removed$4,800$2/sqft
    Source: Owner Report a problem
    12/16/2019Price change$4,800-3%$2/sqft
    Source: Owner Report a problem
    11/1/2019Price change$4,950-3.9%$2/sqft
    Source: Silver Creek Valley Properties Report a problem
    10/21/2019Listed for rent$5,150+3.1%$2/sqft
    Source: Silver Creek Valley Properties Report a problem
    7/29/2018Listing removed$4,995$2/sqft
    Source: DBA Silver Creek Valley Properties (Folden Enterprises, Inc.) #ML81711217 Report a problem
    7/28/2018Price change$4,995-3%$2/sqft
    Source: DBA Silver Creek Valley Properties (Folden Enterprises, Inc.) #ML81711217 Report a problem
    6/20/2018Listed for rent$5,150+4%$2/sqft
    Source: Silver Creek Valley Properties Report a problem
    6/22/2017Listing removed$4,950$2/sqft
    Source: Silver Creek Valley Properties Report a problem
    5/26/2017Listed for rent$4,950$2/sqft
    Source: Silver Creek Valley Properties Report a problem
    4/22/2004Sold$880,500$288/sqft
    Source: Public Record Report a problem

    Public tax history

    YearProperty taxesTax assessment
    2025$18,760 +1.5%$1,251,668 +2%
    2024$18,475 +2%$1,227,126 +2%
    2023$18,119 +0.7%$1,203,066 +2%
    2022$17,993 +1.8%$1,179,478 +2%
    2021$17,676 +4.7%$1,156,352 +1%
    2020$16,883 $1,144,496 +2%
    2019$16,883 +6.4%$1,122,056 +2%
    2018$15,870 $1,100,056 +2%
    2017$15,870 +1.7%$1,078,487 +2%
    2016$15,612 +6.2%$1,057,341 +1.5%
    2015$14,698 +6.5%$1,041,460 +2%
    2014$13,806 $1,021,060 +0.5%
    2013-- $1,016,447 +13.7%
    2012-- $894,000 -2.1%
    2011-- $913,000 -1.6%
    2010-- $928,000 +6.2%
    2009-- $873,600 -8.3%
    2008-- $952,925 +2%
    2007-- $934,241 +2%
    2006-- $915,924 +2%
    2005-- $897,965 +244.1%
    2004-- $260,991 +301.7%
    2003-- $64,978

    Find assessor info on the county website

    Neighborhood: Evergreen

    Nearby schools

    GreatSchools rating
    Schools provided by the listing agent
    • District: EvergreenElementary

    Source: MLSListings Inc. This data may not be complete. We recommend contacting the local school district to confirm school assignments for this home.

    Get a cash offer in 3 minutes
    Find out how much your home could sell for in as little as 3 minutes with a no-obligation cash offer.
    Estimated market value
    $2,770,500
    Get a cash offer in 3 minutes
    Find out how much your home could sell for in as little as 3 minutes with a no-obligation cash offer.
    Estimated market value
    $2,770,500