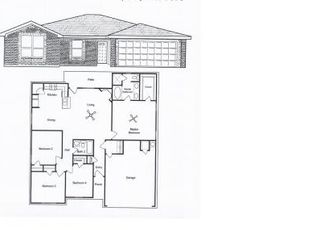
Experience the perfect blend of country charm and city convenience in this spacious single-story home. With 5 bedrooms and 2 bathrooms on a wider-than-average lot, this property offers a mature front yard tree, full privacy fence, underground sprinklers, and lush sod—ideal for outdoor living and entertaining.
Step inside to a welcoming layout featuring vinyl flooring in the entry and living areas, tile in the kitchen and wet areas, and carpet in bedrooms only. The living area with a cozy fireplace flows seamlessly into the kitchen, while the primary suite boasts a garden tub, separate shower, and walk-in closets. A covered patio and fully fenced backyard complete the home.
Enjoy the serene, open feel of a country setting, where clear night skies reveal the stars above, without sacrificing access to city amenities. Copperas Cove provides convenient shopping, dining, and entertainment, giving you the best of both worlds—peaceful surroundings and modern conveniences right at your doorstep.
Closed
Zillow last checked:
Listing updated:
Bought with:
Layne Hix, TREC #0699305
All City Real Estate Ltd. Co
, TREC #null
Source: Central Texas MLS,MLS#: 609876 Originating MLS: Fort Hood Area Association of REALTORS
Originating MLS: Fort Hood Area Association of REALTORSPrice history
| Date | Event | Price |
|---|---|---|
| 7/2/2026 | Sold | -- |
Source:  Central Texas MLS #609876 Report a problem Central Texas MLS #609876 Report a problem | ||
| 6/12/2026 | Pending sale | $285,500$147/sqft |
Source: Central Texas MLS #609876 Report a problem | ||
| 6/5/2026 | Contingent | $285,500$147/sqft |
Source: Central Texas MLS #609876 Report a problem | ||
| 5/18/2026 | Price change | $285,500-1.2%$147/sqft |
Source: Central Texas MLS #609876 Report a problem | ||
| 4/18/2026 | Listed for sale | $289,000+13.2%$149/sqft |
Source: Central Texas MLS #609876 Report a problem | ||
| 1/31/2022 | Sold | -- |
Source: Central Texas MLS #460206 Report a problem | ||
| 1/7/2022 | Pending sale | $255,300$132/sqft |
Source: Central Texas MLS #460206 Report a problem | ||
| 1/4/2022 | Listed for sale | $255,300$132/sqft |
Source: Central Texas MLS #460206 Report a problem | ||
| 3/16/2019 | Listing removed | $1,350$1/sqft |
Source: J R Rentals & Property Management Report a problem | ||
| 3/4/2019 | Listed for rent | $1,350$1/sqft |
Source: J R Rentals & Property Management Report a problem | ||

Get a cash offer in 3 minutes
Find out how much your home could sell for in as little as 3 minutes with a no-obligation cash offer.
Estimated market value
$283,300
