Skip main navigation
Off market
  • $952,100

    3406 Dunham Dr, Rapid City, SD 57702

    5beds
    2,940sqft
    Site Built
    Built in 2010
    0.74 Acres Lot
    $952,100 Zestimate®
    $324/sqft
    $3,484 Estimated rent

    Home value

    $952,100

    $904,000 - $1.01M

    $3,484/mo

    Zestimate® history
    Loading
    Loading...

    Owner options

    List your home for rent

    $3,484/mo

    Rent Zestimate®

    Find your next renter with Zillow Rental Manager. Plus, with online applications, you can quickly screen prospective tenants – for free.

    Learn more

    $3,484/mo

    Rent Zestimate®

    Refinance and save

    $4,827/mo

    Est. payment

    Refinancing to a lower rate could help reduce your monthly payments and save thousands over the life of the loan.

    See today's rates

    $4,827/mo

    Est. payment

    Explore your selling options

    Work with a Zillow partner agent

    Leverage their expertise and Zillow's premium Showcase listings to get your home seen by more buyers.

    Get started

    List with your own agent

    Get your home in front of millions of buyers by listing it on Zillow.

    Learn how to do it

    Sell it yourself

    Take full control of how buyers see your home on Zillow by listing For Sale by Owner (FSBO).

    List your home

    What's special

    Corner gas fireplaceStacked stone hearthCrown moldingQuality constructionAbundant natural lightAttached garagePlenty of storage space

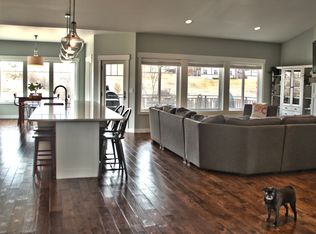
    Listed by Jeremy Kahler, KWBH 605-381-7500. Nestled on .74 acres in the Dunham Estates neighborhood, this luxury designed ranch style home with a walkout basement combines quality construction with high end finishes for a one-of-a kind opportunity! *Designed with today's lifestyle in mind, the uninterrupted main level layout is accented by vaulted ceilings, abundant natural light, beautiful wood floors, custom woodwork accents and high-quality finishes throughout *Offering 5 bedrooms, 3 bathrooms and an impressive 4,792 finished sqft, this home has space for everyone *Relax in the spacious sunken living room with a corner gas fireplace with a stacked stone hearth and surround, and enjoy the views of Arrowhead Golf Course and valley below through the wall of rake top windows *Prepare meals in the chef's kitchen with top of the line appliances, custom Riss Cabinetry with crown molding, granite countertops, glass tile backsplash, an undermount sink and an impressive corner breakfast bar *Through a pocket door you will find a walk in pantry and the main level laundry room; complete with utility sink, granite countertops and plenty of storage space *Mud room enroute to the attached garage, with custom built locker storage *Private main level master suite, offering a large walk in closet and a 4-piece ensuite bathroom with jetted tub and a walk in, travertine tile shower with dual showerheads *1 additional bedroom with walk in closet and 1 full bathroom complete this level

    This property is off market, which means it's not currently listed for sale or rent on Zillow. This may be different from what's available on other websites or public sources.

    Zillow last checked:

    Listing updated:

    Listed by:

    Jeremy Kahler,

    Keller Williams Realty Black Hills SP

    Bought with:

    NON MEMBER

    NON-MEMBER OFFICE

    Source: Mount Rushmore Area AOR,MLS#: 75824MLS Logo

    Facts & features

    Interior

    Bedrooms & bathrooms
    • Bedrooms: 5
    • Bathrooms: 3
    • Full bathrooms: 3
    • Main level bathrooms: 2
    • Main level bedrooms: 2
    Primary bedroom
    • Level: Main
    • Area: 240
    • Dimensions: 15 x 16
    Bedroom 2
    • Level: Main
    • Area: 168
    • Dimensions: 12 x 14
    Bedroom 3
    • Level: Basement
    • Area: 144
    • Dimensions: 12 x 12
    Bedroom 4
    • Level: Basement
    • Area: 132
    • Dimensions: 11 x 12
    Dining room
    • Level: Main
    • Area: 221
    • Dimensions: 17 x 13
    Kitchen
    • Level: Main
    • Dimensions: 12 x 13
    Living room
    • Level: Main
    • Area: 306
    • Dimensions: 18 x 17
    Heating
    • Natural Gas, Forced Air, Cove
    Cooling
    • Refrig. C/Air
    Appliances
    • Laundry: Main Level
    Features
    • Wet Bar, Walk-In Closet(s), Mud Room, Workshop
    • Flooring: Carpet, Wood, Vinyl
    • Basement: Full,Walk-Out Access
    • Number of fireplaces: 2
    • Fireplace features: Two, Living Room
    Interior area
    • Total structure area: 2,940
    • Total interior livable area: 2,940 sqft

    Property

    Parking
    • Total spaces: 4
    • Parking features: Four or More Car, Attached
    • Attached garage spaces: 4
    Features
    • Patio & porch: Porch Covered, Open Deck
    • Exterior features: Sprinkler System
    Lot
    • Size: 0.74 Acres
    • Features: Corner Lot, Lawn, Rock, Trees
    Details
    • Parcel number: 3716226008

    Construction

    Type & style
    • Home type: SingleFamily
    • Architectural style: Ranch
    • Property subtype: Site Built
    Materials
    • Frame
    • Roof: Composition
    Condition
    • Year built: 2010

    Community & HOA

    Community
    • Subdivision: Dunham Estates
    HOA
    • Amenities included: None
    • Services included: None
    Location
    • Region: Rapid City

    Financial & listing details

    • Price per square foot: $324/sqft
    • Tax assessed value: $901,800
    • Annual tax amount: $12,105
    • Date on market: 4/27/2023
    • Listing terms: Cash,New Loan
    • Road surface type: Paved

    Price history

    DateEventPrice
    7/14/2023Sold$865,000-1.1%$294/sqft
    Source: Mount Rushmore Area AOR #75824 Report a problem
    6/17/2023Contingent$875,000$298/sqft
    Source: Mount Rushmore Area AOR #75824 Report a problem
    6/13/2023Price change$875,000-5.4%$298/sqft
    Source: Mount Rushmore Area AOR #75824 Report a problem
    5/25/2023Price change$925,000-5.1%$315/sqft
    Source: Mount Rushmore Area AOR #75824 Report a problem
    5/9/2023Price change$975,000-2.5%$332/sqft
    Source: Black Hills AOR #163518 Report a problem
    4/27/2023Listed for sale$999,900+90.5%$340/sqft
    Source: Mount Rushmore Area AOR #75824 Report a problem
    10/25/2019Sold$525,000-4.4%$179/sqft
    Source: Agent Provided Report a problem
    8/30/2019Pending sale$549,000$187/sqft
    Source: RE/MAX ADVANTAGE #145211 Report a problem
    7/30/2019Listed for sale$549,000$187/sqft
    Source: RE/MAX ADVANTAGE #145211 Report a problem

    Public tax history

    YearProperty taxesTax assessment
    2025$12,105 +43.2%$901,800 +1.3%
    2024$8,453 +8.1%$890,100 +19.4%
    2023$7,823 +1.7%$745,500 +17%
    2022$7,696 $637,300 +12.3%
    2021-- $567,700 +8.8%
    2020$7,301 +1.1%$521,800 +2.4%
    2019$7,225 +4.2%$509,400 +4.5%
    2018$6,935 -2.4%$487,300 -4.8%
    2017$7,103 $511,900 +7.1%
    2016$7,103 +1.3%$477,900 +1.6%
    2015$7,014 $470,300 +4.2%
    2014$7,014 $451,200 +32.6%
    2012-- $340,200
    Find assessor info on the county website

    Neighborhood: 57702

    Nearby schools

    GreatSchools rating
    Schools provided by the listing agent
    • District: Rapid City

    Source: Mount Rushmore Area AOR. This data may not be complete. We recommend contacting the local school district to confirm school assignments for this home.

    Get pre-qualified for a loan
    At Zillow Home Loans, we can pre-qualify you in as little as 5 minutes with no impact to your credit score.

    An equal housing lender. NMLS #10287.