The Sellers have gone above and beyond to get this home ready for you to see! This 2 Story, 3 Bed Plus a Loft, 4 Bath, full finished Basement home is in pristine condition! Located in a quiet cul-de-sac in the highly sought after Fox Run neighborhood, it won't last long. A nicely landscaped front yard greets you as you come up to a covered front porch. Inside you will find newly painted interior, gleaming hardwood floors and New Windows! Natural light is abundant from the new massive south facing windows. The Kitchen is upgraded with beautiful slab granite counters which compliments the Stainless Steel Appliances and hardwood flooring. You will be quickly spoiled by the Smart Touch Faucet! The Kitchen Island is the perfect spot for morning coffee or an informal meal. An open floorplan gives you a Dining Room/Family Room Combo that is perfect for together time. You can watch the backyard and gardens from the dining space and the kitchen plus the bonus doggie door that goes straight out to a dog run! Also on the main floor is a beautiful updated 1/2 Bath and a very nice laundry room. Going upstairs you will notice the brand new carpet (NO SHOES PLEASE). An Open Loft is the perfect Home Office, Playroom, Craft Room, or easily a 4th Bedroom. There is also a 2nd Bedroom and Full Hall Bath. The Master Suite is large and welcoming with a vaulted ceiling and big beautiful windows, a large private 4 Piece Bath, and a walk-in closet. The full basement is finished and is a wonderful Flex Space with a large Bedroom w/ walk-in closet, an updated Full Bath and Large Open Rec Area! The fully fenced Backyard is far superior to others with extended concrete patios and walks, fence lined garden beds, raised gardens and play areas! This home will check all of the boxes! You will have your pick of the Parks at this location, including the nearby Rec Center. Come see this wonderful Home and Neighborhood today!
Sold for $550,000
$550,000
3406 E 106th Court, Northglenn, CO 80233
3beds
2,376sqft
Single Family Residence
Built in 1997
6,585 Square Feet Lot
$538,900 Zestimate®
$231/sqft
$3,120 Estimated rent
Home value
$538,900
$512,000 - $566,000
$3,120/mo
Zestimate® history
Owner options
List your home for rent
$3,120/mo
Rent Zestimate®
Find your next renter with Zillow Rental Manager. Plus, with online applications, you can quickly screen prospective tenants – for free.
$3,120/mo
Rent Zestimate®
Refinance and save
$3,386/mo
Est. payment
Refinancing to a lower rate could help reduce your monthly payments and save thousands over the life of the loan.
$3,386/mo
Est. payment
Explore your selling options
Work with a Zillow partner agent
Leverage their expertise and Zillow's premium Showcase listings to get your home seen by more buyers.
Get startedList with your own agent
Get your home in front of millions of buyers by listing it on Zillow.
Learn how to do itSell it yourself
Take full control of how buyers see your home on Zillow by listing For Sale by Owner (FSBO).
List your homeWhat's special
Raised gardensPlay areasCovered front porchFull finished basement homeOpen loftMaster suiteVaulted ceiling
Zillow last checked:
Listing updated:
Listed by:
Patty McKendry 303-587-0975 pattymckendry@gmail.com,
MB MCKENDRY REAL ESTATE
Bought with:
Hawk Vanek, 100004474
LIV Sotheby's International Realty
Source: REcolorado as distributed by MLS GRID,MLS#: 4311696
Facts & features
Interior
Bedrooms & bathrooms
- Bedrooms: 3
- Bathrooms: 4
- Full bathrooms: 3
- 1/2 bathrooms: 1
- Main level bathrooms: 1
Primary bedroom
- Description: Large Room With Large Windows, Private Bathroom And Walk-In Closet
- Level: Upper
Bedroom
- Description: 2ndary Bedroom, Closet, Window Ceiling Fan
- Level: Upper
Bedroom
- Description: Egress Window, Walk-In Closet
- Level: Basement
Primary bathroom
- Description: Large Room With 2 Sinks, Large Shower, Toilet Room, Large Walk-In Closet
- Level: Upper
Bathroom
- Description: Beautifully Updated 1/2 Bath
- Level: Main
Bathroom
- Description: Hall Bath, Tub W/Shower
- Level: Upper
Bathroom
- Description: Updated Full Bath, Tub/Shower, Nice Vanity
- Level: Basement
Dining room
- Description: Open To Kitchen And Family Room, Hardwood Floors, Slider Opens To Backyard
- Level: Main
Family room
- Description: 2 Story Vaulted Ceiling, Hardwood Floors, Big New Windows, Open Concept
- Level: Main
Great room
- Description: Open Rec Area, 2nd Family Room...
- Level: Basement
Kitchen
- Description: Beautiful Granite Counters, Ss Appliances, Eat At Counter
- Level: Main
Laundry
- Description: Dedicated Laundry Room, Washer And Dryer Included, Window
- Level: Main
Loft
- Description: Open Loft, Closet, Window, Ceiling Fan, Easily Could Be 4th Bedroom
- Level: Upper
Heating
- Forced Air, Natural Gas
Cooling
- Evaporative Cooling
Appliances
- Included: Dishwasher, Disposal, Dryer, Gas Water Heater, Microwave, Oven, Range, Refrigerator, Washer
Features
- Ceiling Fan(s), Eat-in Kitchen, Entrance Foyer, Granite Counters, High Ceilings, High Speed Internet, Kitchen Island, Open Floorplan, Pantry, Primary Suite, Smart Thermostat, Smoke Free, Vaulted Ceiling(s), Walk-In Closet(s)
- Flooring: Carpet, Tile, Wood
- Windows: Double Pane Windows, Window Coverings
- Basement: Finished,Full
Interior area
- Total structure area: 2,376
- Total interior livable area: 2,376 sqft
- Finished area above ground: 1,594
- Finished area below ground: 747
Property
Parking
- Total spaces: 2
- Parking features: Concrete, Dry Walled, Lighted, Oversized
- Attached garage spaces: 2
Features
- Levels: Two
- Stories: 2
- Patio & porch: Covered, Front Porch, Patio
- Exterior features: Dog Run, Garden, Lighting, Private Yard, Rain Gutters
- Fencing: Full
Lot
- Size: 6,585 Square Feet
- Features: Cul-De-Sac, Landscaped, Level, Near Public Transit, Sprinklers In Front, Sprinklers In Rear
Details
- Parcel number: R0039248
- Special conditions: Standard
- Other equipment: Satellite Dish
Construction
Type & style
- Home type: SingleFamily
- Architectural style: Contemporary
- Property subtype: Single Family Residence
Materials
- Frame, Stone
- Foundation: Structural
Condition
- Updated/Remodeled
- Year built: 1997
Utilities & green energy
- Sewer: Public Sewer
- Water: Public
- Utilities for property: Cable Available, Electricity Connected, Natural Gas Connected
Community & HOA
Community
- Security: Carbon Monoxide Detector(s), Video Doorbell
- Subdivision: Fox Run
HOA
- Has HOA: Yes
- Services included: Maintenance Grounds
- HOA fee: $80 quarterly
- HOA name: Fox Run Vista Management
- HOA phone: 303-429-2611
Location
- Region: Northglenn
Financial & listing details
- Price per square foot: $231/sqft
- Tax assessed value: $543,000
- Annual tax amount: $3,434
- Date on market: 3/14/2024
- Listing terms: 1031 Exchange,Cash,Conventional,FHA,VA Loan
- Exclusions: All Staging Items.
- Ownership: Individual
- Electric utility on property: Yes
- Road surface type: Paved
Price history
| Date | Event | Price |
|---|---|---|
| 5/2/2024 | Sold | $550,000$231/sqft |
Source:  REcolorado as distributed by MLS GRID #4311696 Report a problem REcolorado as distributed by MLS GRID #4311696 Report a problem | ||
| 4/5/2024 | Pending sale | $550,000$231/sqft |
Source: REcolorado as distributed by MLS GRID #4311696 Report a problem | ||
| 3/30/2024 | Listed for sale | $550,000$231/sqft |
Source: REcolorado as distributed by MLS GRID #4311696 Report a problem | ||
| 3/27/2024 | Pending sale | $550,000$231/sqft |
Source: REcolorado as distributed by MLS GRID #4311696 Report a problem | ||
| 3/14/2024 | Listed for sale | $550,000+59%$231/sqft |
Source: REcolorado as distributed by MLS GRID #4311696 Report a problem | ||
| 12/8/2017 | Sold | $346,000+0.3%$146/sqft |
Source: Public Record Report a problem | ||
| 11/2/2017 | Pending sale | $345,000$145/sqft |
Source: The Denver 100 LLC #3211770 Report a problem | ||
| 10/31/2017 | Listed for sale | $345,000+84%$145/sqft |
Source: The Denver 100 LLC #3211770 Report a problem | ||
| 6/14/2011 | Sold | $187,500+1.4%$79/sqft |
Source: Public Record Report a problem | ||
| 4/16/2011 | Price change | $185,000-5.1%$78/sqft |
Source: Fuller Sotheby's International Realty #987877 Report a problem | ||
| 2/26/2011 | Listed for sale | $195,000-8.5%$82/sqft |
Source: Fuller Sotheby's International Realty #971104 Report a problem | ||
| 2/5/2002 | Sold | $213,000+9.5%$90/sqft |
Source: Public Record Report a problem | ||
| 1/5/2001 | Sold | $194,500+14.4%$82/sqft |
Source: Public Record Report a problem | ||
| 9/27/1999 | Sold | $170,000+33.7%$72/sqft |
Source: Public Record Report a problem | ||
| 4/3/1997 | Sold | $127,157$54/sqft |
Source: Public Record Report a problem | ||
Public tax history
| Year | Property taxes | Tax assessment |
|---|---|---|
| 2025 | $4,201 +0.9% | $33,940 -12.7% |
| 2024 | $4,162 +21.2% | $38,890 |
| 2023 | $3,434 -3.1% | $38,890 +43% |
| 2022 | $3,544 | $27,190 -2.8% |
| 2021 | -- | $27,970 -0.2% |
| 2020 | $3,564 | $28,030 -0.2% |
| 2019 | $3,564 +27.1% | $28,080 +31.4% |
| 2018 | $2,803 | $21,370 |
| 2017 | $2,803 | $21,370 +22.7% |
| 2016 | -- | $17,410 |
| 2015 | $2,153 | $17,410 +18% |
| 2014 | -- | $14,760 |
| 2013 | -- | $14,760 +0.1% |
| 2012 | -- | $14,750 |
| 2011 | -- | $14,750 -3.3% |
| 2010 | -- | $15,260 |
| 2009 | -- | $15,260 -10.8% |
| 2008 | -- | $17,110 |
| 2007 | -- | $17,110 -0.9% |
| 2006 | -- | $17,270 |
| 2005 | -- | $17,270 +3.5% |
| 2004 | -- | $16,680 |
| 2003 | $1,807 +1.7% | $16,680 +3.1% |
| 2002 | $1,776 -1.7% | $16,180 +3.4% |
| 2001 | $1,807 | $15,650 |
| 2000 | -- | $15,650 |
Find assessor info on the county website
Neighborhood: 80233
Nearby homes
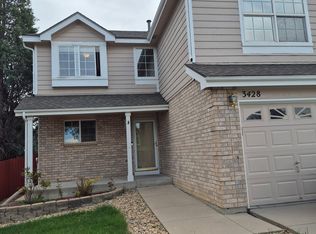
- $491,7003 bd3 ba2.2k sqft3428 E 106th Ct, Northglenn, CO 80233Off Market
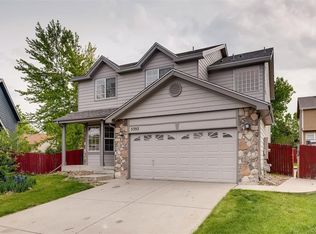
- $535,0004 bd3 ba2.7k sqft3392 E 106th Ct, Northglenn, CO 80233Off Market
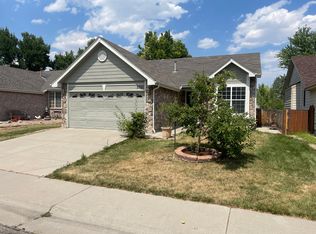
- $440,8003 bd2 ba1.3k sqft3371 E 105th Ct, Northglenn, CO 80233Off Market
- $453,0003 bd3 ba1k sqft3363 E 105th Ct, Northglenn, CO 80233Off Market
- $471,7002 bd3 ba2.1k sqft3379 E 105th Ct, Northglenn, CO 80233Off Market
- $525,0004 bd4 ba2.3k sqft10595 Madison Way, Northglenn, CO 80233Sold
- $483,4003 bd2 ba1.5k sqft3386 E 106th Ct, Northglenn, CO 80233Off Market
- $474,0003 bd2 ba1k sqft3355 E 105th Ct, Northglenn, CO 80233Off Market
Nearby schools
GreatSchools rating
- 6/10Stellar Elementary SchoolGrades: K-5Distance: 2.4 mi
- 4/10Northglenn Middle SchoolGrades: 6-8Distance: 1.5 mi
- 2/10Thornton High SchoolGrades: 9-12Distance: 2.3 mi
Schools provided by the listing agent
- Elementary: Stellar
- Middle: Northglenn
- High: Thornton
- District: Adams 12 5 Star Schl
Source: REcolorado as distributed by MLS GRID. This data may not be complete. We recommend contacting the local school district to confirm school assignments for this home.
Get a cash offer in 3 minutes
Find out how much your home could sell for in as little as 3 minutes with a no-obligation cash offer.
Estimated market value
$538,900
Get a cash offer in 3 minutes
Find out how much your home could sell for in as little as 3 minutes with a no-obligation cash offer.
Estimated market value
$538,900
- Colorado
- Adams County
- Northglenn
- 80233
- 3406 E 106th Court
Nearby cities
Nearby zip codes
Other Northglenn Topics
