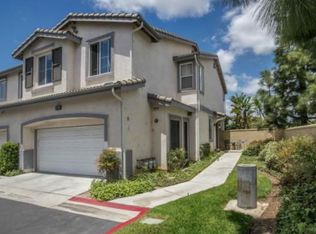
Nestled within the highly sought-after gated community of Cambridge Creek in Orange, this stunning end-unit townhome offers both elegance and comfort. The thoughtfully designed interior features recessed lighting, crown molding, and soaring high ceilings that create a sense of openness and sophistication. The layout is as functional as it is stylish, offering a seamless flow for modern living.
The kitchen is beautifully appointed with designer countertops, rich cherry-toned cabinetry, and premium stainless steel appliances. Perfectly suited for both cooking and entertaining, the kitchen opens directly into the expansive living room. This inviting space is flooded with natural light and boasts a cozy tile-framed fireplace, providing warmth and charm. Adjacent to the living room, the dining area offers easy access to a private patio through large sliding glass doors—perfect for indoor-outdoor living and al fresco dining.
Ascending the staircase, you’ll find a serene primary suite designed for relaxation. This luxurious retreat features plantation shutters, elegant crown molding, and walk in closet with plush carpeting, creating a cozy yet refined ambiance. The spa-like ensuite bathroom is equipped with dual vanity sinks, a walk-in shower, a deep sunken tub, and stunning tile flooring—a true sanctuary.
Two additional generously sized bedrooms are located upstairs, offering comfort and versatility. These rooms share an updated bathroom with a shower-over-tub configuration, modern vanity, and sleek countertops.
The Cambridge Creek community provides resort-style amenities, including a sparkling pool and beautifully maintained green belts. Located just minutes from shopping, dining, and the vibrant attractions of the city of Orange, this home combines the best of convenience and luxury living. Don’t miss your opportunity to experience this exceptional property!
Sold for $960,000
Street View
Listed by: Redfin Corporation • Mary Ann Lawson • Contact: 877-973-3346
Bought with: Century 21 On Target
$960,000
3406 E Chardonnay Ln Unit C, Orange, CA 92869
3beds
1,683sqft
Townhouse
Built in 1998
-- sqft lot
$975,800 Zestimate®
$570/sqft
$4,099 Estimated rent
Home value
$975,800
$898,000 - $1.06M
$4,099/mo
Zestimate® history
Owner options
List your home for rent
$4,099/mo
Rent Zestimate®
Find your next renter with Zillow Rental Manager. Plus, with online applications, you can quickly screen prospective tenants – for free.
$4,099/mo
Rent Zestimate®
Refinance and save
$6,337/mo
Est. payment
Refinancing to a lower rate could help reduce your monthly payments and save thousands over the life of the loan.
$6,337/mo
Est. payment
Explore your selling options
Work with a Zillow partner agent
Leverage their expertise and Zillow's premium Showcase listings to get your home seen by more buyers.
Get startedList with your own agent
Get your home in front of millions of buyers by listing it on Zillow.
Learn how to do itSell it yourself
Take full control of how buyers see your home on Zillow by listing For Sale by Owner (FSBO).
List your homeWhat's special
Sparkling poolCozy tile-framed fireplacePrivate patioSerene primary suiteSpa-like ensuite bathroomBeautifully maintained green beltsEnd-unit townhome
Zillow last checked:
Listing updated:
Listed by:
Mary Ann Lawson DRE #01972514 877-973-3346,
Redfin Corporation
Bought with:
Christopher Awad, DRE #01881628
Century 21 On Target
Source: CRMLS,MLS#: PW24250294 Originating MLS: California Regional MLS
Originating MLS: California Regional MLSFacts & features
Interior
Bedrooms & bathrooms
- Bedrooms: 3
- Bathrooms: 3
- Full bathrooms: 2
- 1/2 bathrooms: 1
- Main level bathrooms: 1
Rooms
- Room types: Bedroom, Great Room, Laundry, Primary Bedroom
Primary bedroom
- Features: Primary Suite
Bedroom
- Features: All Bedrooms Up
Bathroom
- Features: Bathroom Exhaust Fan, Bathtub, Dual Sinks, Granite Counters, Linen Closet, Separate Shower, Tub Shower, Walk-In Shower
Kitchen
- Features: Granite Counters, Kitchen/Family Room Combo
Heating
- Central
Cooling
- Central Air
Appliances
- Included: Dishwasher, ENERGY STAR Qualified Appliances, Freezer, Gas Oven, Gas Water Heater, Ice Maker, Microwave, Refrigerator, Self Cleaning Oven, Water To Refrigerator
- Laundry: Gas Dryer Hookup, Laundry Room
Features
- Built-in Features, Ceiling Fan(s), Granite Counters, High Ceilings, Open Floorplan, Recessed Lighting, Storage, All Bedrooms Up, Primary Suite
- Flooring: Laminate
- Has fireplace: Yes
- Fireplace features: Gas, Gas Starter, Living Room, Zero Clearance
- Common walls with other units/homes: 1 Common Wall
Interior area
- Total interior livable area: 1,683 sqft
Property
Parking
- Total spaces: 2
- Parking features: Garage
- Attached garage spaces: 2
Features
- Levels: Two
- Stories: 2
- Entry location: 1
- Pool features: Community, Fenced, Heated, In Ground, Association
- Has spa: Yes
- Spa features: Community, Heated, In Ground
- Fencing: Stucco Wall
- Has view: Yes
- View description: Neighborhood
Details
- Parcel number: 93921686
- Special conditions: Standard
Construction
Type & style
- Home type: Townhouse
- Property subtype: Townhouse
- Attached to another structure: Yes
Materials
- Roof: Spanish Tile
Condition
- New construction: No
- Year built: 1998
Utilities & green energy
- Sewer: Public Sewer
- Water: Public
Green energy
- Energy efficient items: Appliances
Community & HOA
Community
- Features: Biking, Gated, Pool
- Security: Gated Community
- Subdivision: Cambridge Creek
HOA
- Has HOA: Yes
- Amenities included: Controlled Access, Maintenance Grounds, Management, Pool, Pets Allowed, Spa/Hot Tub
- HOA fee: $263 monthly
- HOA name: Cambridge Home Owner's Association
- HOA phone: 949-330-6350
Location
- Region: Orange
Financial & listing details
- Price per square foot: $570/sqft
- Tax assessed value: $655,092
- Annual tax amount: $7,307
- Date on market: 1/2/2025
- Cumulative days on market: 6 days
- Listing terms: Cash,Cash to New Loan,Conventional
Price history
| Date | Event | Price |
|---|---|---|
| 2/3/2025 | Sold | $960,000+4.9%$570/sqft |
Source:  CRMLS #PW24250294 Report a problem CRMLS #PW24250294 Report a problem | ||
| 1/9/2025 | Contingent | $915,000$544/sqft |
Source: CRMLS #PW24250294 Report a problem | ||
| 1/2/2025 | Listed for sale | $915,000+52.8%$544/sqft |
Source: CRMLS #PW24250294 Report a problem | ||
| 2/18/2020 | Sold | $599,000$356/sqft |
Source:  CRMLS #OC19271319 Report a problem CRMLS #OC19271319 Report a problem | ||
| 1/19/2020 | Pending sale | $599,000$356/sqft |
Source: Redfin #OC19271319 Report a problem | ||
| 1/16/2020 | Listed for sale | $599,000+2%$356/sqft |
Source: Redfin #OC19271319 Report a problem | ||
| 10/11/2019 | Listing removed | $587,000$349/sqft |
Source: Rex Real Estate Exchange Report a problem | ||
| 9/4/2019 | Price change | $587,000-1.3%$349/sqft |
Source: Rex Real Estate Exchange Report a problem | ||
| 7/13/2019 | Listed for sale | $595,000+20.2%$354/sqft |
Source: Rex Real Estate Exchange Report a problem | ||
| 5/14/2015 | Sold | $495,000-2%$294/sqft |
Source: Public Record Report a problem | ||
| 4/21/2015 | Pending sale | $505,000$300/sqft |
Source: Seven Gables Real Estate #PW15073213 Report a problem | ||
| 4/8/2015 | Listed for sale | $505,000+133.3%$300/sqft |
Source: Seven Gables Real Estate #PW15073213 Report a problem | ||
| 10/6/2011 | Listing removed | $2,475$1/sqft |
Source: House of Seven Gables Real Estate, Inc. #P798393 Report a problem | ||
| 10/2/2011 | Listed for rent | $2,475$1/sqft |
Source: House of Seven Gables Real Estate, Inc. #P798393 Report a problem | ||
| 1/29/1999 | Sold | $216,500$129/sqft |
Source: Public Record Report a problem | ||
Public tax history
| Year | Property taxes | Tax assessment |
|---|---|---|
| 2025 | $7,307 +2.9% | $655,092 +2% |
| 2024 | $7,104 +2.3% | $642,248 +2% |
| 2023 | $6,946 +2% | $629,655 +2% |
| 2022 | $6,810 +2.9% | $617,309 +2% |
| 2021 | $6,619 -3.7% | $605,205 +12.1% |
| 2020 | $6,873 +14.3% | $539,887 +2% |
| 2019 | $6,011 +1.3% | $529,301 +2% |
| 2018 | $5,936 +5.9% | $518,923 +2% |
| 2017 | $5,604 | $508,749 +2% |
| 2016 | $5,604 +2% | $498,774 +77% |
| 2015 | $5,497 +72.8% | $281,789 +2% |
| 2014 | $3,182 | $276,270 +0.5% |
| 2013 | -- | $275,022 +2% |
| 2012 | -- | $269,630 +2% |
| 2011 | -- | $264,344 +0.8% |
| 2010 | -- | $262,369 |
Find assessor info on the county website
Neighborhood: 92869
Nearby homes
- $850,7003 bd3 ba1.4k sqft3406 E Chardonnay Ln UNIT B, Orange, CA 92869Off Market
- $886,2003 bd3 ba1.8k sqft3406 E Chardonnay Ln UNIT A, Orange, CA 92869Off Market

- $894,5004 bd3 ba1.8k sqft3405 E Chardonnay Ln UNIT C, Orange, CA 92869Off Market
- $847,5003 bd2 ba1.6k sqft3405 E Chardonnay Ln UNIT B, Orange, CA 92869Off Market
- $893,0003 bd2 ba1.6k sqft3405 E Chardonnay Ln UNIT A, Orange, CA 92869Off Market
- $808,1003 bd2 ba1.6k sqft3411 E Glastonbury Ln UNIT A, Orange, CA 92869Off Market
- $806,9003 bd3 ba1.3k sqft3411 E Glastonbury Ln UNIT B, Orange, CA 92869Off Market
- $891,7004 bd2 ba1.8k sqft3411 E Glastonbury Ln UNIT C, Orange, CA 92869Off Market
Nearby schools
GreatSchools rating
- 5/10Prospect Elementary SchoolGrades: K-6Distance: 0.1 mi
- 6/10Santiago Middle SchoolGrades: 7-8Distance: 1.2 mi
- 8/10El Modena High SchoolGrades: 9-12Distance: 0.4 mi
Get a cash offer in 3 minutes
Find out how much your home could sell for in as little as 3 minutes with a no-obligation cash offer.
Estimated market value
$975,800
Get a cash offer in 3 minutes
Find out how much your home could sell for in as little as 3 minutes with a no-obligation cash offer.
Estimated market value
$975,800
- California
- Orange County
- Orange
- 92869
- 3406 E Chardonnay Ln Unit C
Nearby cities
Nearby zip codes
Other Orange Topics
