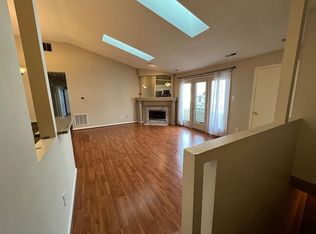
Sun soaked and airy, this second floor two bedroom, one and a half bath condo in the sought-after Montgomery Place community combines comfort, convenience, and style. Vaulted ceilings and skylights fill the living space with natural light, creating an inviting open flow from living and dining area to the kitchen. A glass door extends to a private balcony, perfect for morning coffee or evening relaxation. The spacious primary suite is a true retreat, featuring cathedral ceilings with skylights, French doors to its own balcony, an updated bath, and a walk-in closet with access to a versatile bonus loft ideal for extra storage. A well sized second bedroom sits near the hall powder room, where you’ll also find the in-unit washer and dryer for everyday ease. Beyond the condo itself, Montgomery Place offers a lifestyle to love, with a community pool, clubhouse, fitness center, volleyball courts, and a dog park. Step outside and you can stroll to Montgomery Commons or Assi Plaza for shopping and dining, or head to nearby parks for a breath of fresh air. With quick access to routes 309 and 202, commuting to the city or suburbs is a breeze. Bright, welcoming, and full of thoughtful details, this home blends light-filled interiors with vibrant community living. That's not all, this home currently has an assumable VA loan, any Homebuyer can transfer over with a 2.65% interest rate! Please contact the listing agent for more details.
Sold for $312,500
$312,500
3406 Elizabeths Ct #3406, North Wales, PA 19454
2beds
1,184sqft
Condominium
Built in 1990
-- sqft lot
$316,100 Zestimate®
$264/sqft
$2,235 Estimated rent
Home value
$316,100
$294,000 - $341,000
$2,235/mo
Zestimate® history
Owner options
List your home for rent
$2,235/mo
Rent Zestimate®
Find your next renter with Zillow Rental Manager. Plus, with online applications, you can quickly screen prospective tenants – for free.
$2,235/mo
Rent Zestimate®
Refinance and save
$2,319/mo
Est. payment
Refinancing to a lower rate could help reduce your monthly payments and save thousands over the life of the loan.
$2,319/mo
Est. payment
Explore your selling options
Work with a Zillow partner agent
Leverage their expertise and Zillow's premium Showcase listings to get your home seen by more buyers.
Get startedList with your own agent
Get your home in front of millions of buyers by listing it on Zillow.
Learn how to do itSell it yourself
Take full control of how buyers see your home on Zillow by listing For Sale by Owner (FSBO).
List your homeWhat's special
Versatile bonus loftPrivate balconyLight-filled interiorsVaulted ceilingsWalk-in closetSpacious primary suiteCathedral ceilings with skylights
Zillow last checked:
Listing updated:
Listed by:
Melissa Som Flowers 610-755-5788,
Keller Williams Main Line,
Co-Listing Agent: Giselle Diaz 215-688-6141,
Keller Williams Main Line
Bought with:
Guada Asriants, RS378013
New Century Real Estate
Alan Asriants, RS339989
New Century Real Estate
Source: Bright MLS,MLS#: PAMC2155652
Facts & features
Interior
Bedrooms & bathrooms
- Bedrooms: 2
- Bathrooms: 2
- Full bathrooms: 1
- 1/2 bathrooms: 1
Rooms
- Room types: Living Room, Dining Room, Primary Bedroom, Kitchen, Bedroom 1, Other
Primary bedroom
- Level: Main
- Area: 252 Square Feet
- Dimensions: 18 X 14
Primary bedroom
- Level: Unspecified
Bedroom 1
- Level: Main
- Area: 120 Square Feet
- Dimensions: 12 X 10
Dining room
- Level: Main
- Area: 110 Square Feet
- Dimensions: 11 X 10
Kitchen
- Features: Kitchen - Electric Cooking
- Level: Main
- Area: 90 Square Feet
- Dimensions: 10 X 9
Living room
- Level: Main
- Area: 280 Square Feet
- Dimensions: 20 X 14
Other
- Description: LOFT
- Level: Upper
- Area: 84 Square Feet
- Dimensions: 14 X 6
Heating
- Heat Pump, Forced Air, Electric
Cooling
- Central Air, Electric
Appliances
- Included: Built-In Range, Dishwasher, Electric Water Heater
- Laundry: Main Level, In Unit
Features
- Eat-in Kitchen, Cathedral Ceiling(s), Vaulted Ceiling(s)
- Windows: Skylight(s)
- Has basement: No
- Number of fireplaces: 1
- Fireplace features: Marble
Interior area
- Total structure area: 1,184
- Total interior livable area: 1,184 sqft
- Finished area above ground: 1,184
- Finished area below ground: 0
Property
Parking
- Parking features: Parking Lot
Accessibility
- Accessibility features: None
Features
- Levels: One
- Stories: 1
- Exterior features: Balcony
- Pool features: Community
Details
- Additional structures: Above Grade, Below Grade
- Parcel number: 460000938357
- Zoning: R3
- Special conditions: Standard
Construction
Type & style
- Home type: Condo
- Architectural style: Contemporary
- Property subtype: Condominium
- Attached to another structure: Yes
Materials
- Vinyl Siding
- Roof: Pitched
Condition
- New construction: No
- Year built: 1990
Details
- Builder model: SOHO
Utilities & green energy
- Electric: 100 Amp Service
- Sewer: Public Sewer
- Water: Public
- Utilities for property: Cable Connected
Community & HOA
Community
- Security: Fire Sprinkler System
- Subdivision: Montgomery Place
HOA
- Has HOA: Yes
- Amenities included: Pool, Tennis Court(s), Clubhouse, Volleyball Courts
- Services included: Pool(s), Common Area Maintenance, Maintenance Structure, Maintenance Grounds, Snow Removal, Trash, Health Club
- HOA fee: $298 monthly
- HOA name: MONTGOMERY PLACE CONDOMINIUM ASSOCIATION
Location
- Region: North Wales
- Municipality: MONTGOMERY TWP
Financial & listing details
- Price per square foot: $264/sqft
- Tax assessed value: $92,320
- Annual tax amount: $3,729
- Date on market: 9/26/2025
- Listing agreement: Exclusive Right To Sell
- Listing terms: Conventional,Cash
- Inclusions: Kitchen Refrigerator, Washer, And Dryer In As-is Condition At No Monetary Value
- Ownership: Condominium
Price history
| Date | Event | Price |
|---|---|---|
| 12/4/2025 | Sold | $312,500+2.5%$264/sqft |
Source:  Bright MLS #PAMC2155652 Report a problem Bright MLS #PAMC2155652 Report a problem | ||
| 10/2/2025 | Pending sale | $304,900$258/sqft |
Source: Bright MLS #PAMC2155652 Report a problem | ||
| 9/26/2025 | Listed for sale | $304,900$258/sqft |
Source: Bright MLS #PAMC2155652 Report a problem | ||
Public tax history
| Year | Property taxes | Tax assessment |
|---|---|---|
| 2025 | $3,608 +6.3% | $92,320 |
| 2024 | $3,393 | $92,320 |
| 2023 | $3,393 +7% | $92,320 |
| 2022 | $3,170 +6.3% | $92,320 |
| 2021 | $2,981 +2.7% | $92,320 |
| 2020 | $2,902 +1.9% | $92,320 |
| 2019 | $2,848 +2.8% | $92,320 |
| 2018 | $2,771 +3% | $92,320 |
| 2017 | $2,690 +2% | $92,320 |
| 2016 | $2,638 +2.7% | $92,320 |
| 2015 | $2,569 +1.7% | $92,320 |
| 2014 | $2,525 +1.4% | $92,320 |
| 2013 | $2,490 +1.4% | $92,320 |
| 2012 | $2,456 +1.7% | $92,320 |
| 2011 | $2,414 +2.4% | $92,320 |
| 2010 | $2,357 +3.2% | $92,320 |
| 2009 | $2,283 +3.6% | $92,320 |
| 2008 | $2,203 +2.1% | -- |
| 2007 | $2,157 +3% | -- |
| 2006 | $2,094 +2.5% | -- |
| 2005 | $2,043 +3.5% | -- |
| 2004 | $1,973 -0.1% | -- |
| 2003 | $1,974 -0.4% | -- |
| 2002 | $1,981 +9.1% | -- |
| 2000 | $1,816 +1.9% | -- |
| 1999 | $1,782 | -- |
Find assessor info on the county website
Neighborhood: 19454
Nearby homes
- $312,5002 bd2 ba1.1k sqft3406 Elizabeths Ct #3406, North Wales, PA 19454Sold
- $306,8002 bd2 ba1.1k sqft3407 Elizabeths Ct, North Wales, PA 19454Off Market
- $315,6002 bd1 ba1.1k sqft3402 Elizabeths Ct, North Wales, PA 19454Off Market
- $336,1002 bd2 ba1.2k sqft3408 Elizabeths Ct, North Wales, PA 19454Off Market
- $305,7002 bd1 ba1.1k sqft3403 Elizabeths Ct, North Wales, PA 19454Off Market
- $336,2002 bd2 ba1.2k sqft3401 Elizabeths Ct, North Wales, PA 19454Off Market
- $321,4002 bd3 ba1.2k sqft3405 Elizabeths Ct, North Wales, PA 19454Off Market
- $340,0002 bd3 ba1.2k sqft3404 Elizabeths Ct, North Wales, PA 19454Sold
Nearby schools
GreatSchools rating
- 8/10Knapp Elementary SchoolGrades: K-6Distance: 0.8 mi
- 6/10Penndale Middle SchoolGrades: 7-9Distance: 1.4 mi
- 9/10North Penn Senior High SchoolGrades: 10-12Distance: 3.3 mi
Schools provided by the listing agent
- High: North Penn Senior
- District: North Penn
Source: Bright MLS. This data may not be complete. We recommend contacting the local school district to confirm school assignments for this home.
Get a cash offer in 3 minutes
Find out how much your home could sell for in as little as 3 minutes with a no-obligation cash offer.
Estimated market value
$316,100
Get a cash offer in 3 minutes
Find out how much your home could sell for in as little as 3 minutes with a no-obligation cash offer.
Estimated market value
$316,100
- Pennsylvania
- Montgomery County
- North Wales
- 19454
- 3406 Elizabeths Ct Unit 3406
Nearby cities
Nearby zip codes
Other North Wales Topics
