This move-in ready 2-bedroom, 1.5-bath single-wide home in Fairmount Mobile Estates has been completely renovated from top to bottom with a private fence on the side. From the moment you step inside, you’ll notice the modern updates and clean, refreshed feel throughout. The home has undergone extensive improvements, including 80% new subflooring, waterproof vinyl plank flooring, updated kitchen cabinets, upgraded electrical outlets and switches, contemporary lighting, double-pane windows and improved plumbing. The layout is both practical and comfortable, featuring a full main bathroom along with a private half bath in the primary bedroom. Outside, a large carport offers covered parking and leads to a separate laundry area, adding extra convenience and functionality. In the backyard, a spacious shed provides plenty of room for storage, hobbies, or future use. Best of all, the property sits on privately owned land—meaning no HOA, co-op, or special assessment fees to worry about.
For sale
Price cut: $5K (8/20)
$110,000
3406 Fairmount Dr, Sebring, FL 33870
2beds
672sqft
Manufactured Home, Single Family Residence
Built in 1975
6,534 Square Feet Lot
$-- Zestimate®
$164/sqft
$-- HOA
What's special
Modern updatesFull main bathroomClean refreshed feel throughoutContemporary lightingSeparate laundry areaDouble-pane windowsWaterproof vinyl plank flooring
- 150 days
- 196
- 9
Zillow last checked:
Listing updated:
Listed by:
Aly Mendoza Diaz,
Heartland Real Estate Co.
Source: HFMLS,MLS#: 324403Originating MLS: Heartland Association Of Realtors
Facts & features
Interior
Bedrooms & bathrooms
- Bedrooms: 2
- Bathrooms: 2
- Full bathrooms: 1
- 1/2 bathrooms: 1
Primary bedroom
- Level: Main
- Dimensions: 10 x 12
Other
- Level: Main
- Dimensions: 18 x 28
Kitchen
- Level: Main
- Dimensions: 28 x 12
Utility room
- Level: Main
- Dimensions: 14 x 10
Heating
- Central, Electric
Cooling
- Central Air, Electric
Features
- Flooring: Vinyl
Interior area
- Total structure area: 672
- Total interior livable area: 672 sqft
Video & virtual tour
Property
Parking
- Parking features: Carport
- Carport spaces: 1
Features
- Levels: One
- Stories: 1
- Patio & porch: Open, Side Porch
- Pool features: None
- Frontage length: 50
Lot
- Size: 6,534 Square Feet
Details
- Additional parcels included: ,,
- Parcel number: Parcel C15342801000000190
- Zoning description: M1
- Special conditions: None
Construction
Type & style
- Home type: MobileManufactured
- Architectural style: One Story
- Property subtype: Manufactured Home, Single Family Residence
Materials
- Metal Siding
- Roof: Metal
Condition
- Resale
- Year built: 1975
Utilities & green energy
- Sewer: Public Sewer
- Water: Public
- Utilities for property: Sewer Available
Community & HOA
HOA
- Has HOA: No
Location
- Region: Sebring
Financial & listing details
- Price per square foot: $164/sqft
- Tax assessed value: $58,411
- Annual tax amount: $968
- Date on market: 4/3/2026
- Cumulative days on market: 150 days
- Listing agreement: Exclusive Right To Sell
- Listing terms: Cash,Conventional
- Road surface type: Paved
Estimated market value
Not available
Estimated sales range
Not available
$1,402/mo
Price history
| Date | Event | Price |
|---|---|---|
| 8/20/2026 | Price change | $110,000-4.3%$164/sqft |
Source: HFMLS #324403 Report a problem | ||
| 5/13/2026 | Price change | $115,000-2.5%$171/sqft |
Source: HFMLS #324403 Report a problem | ||
| 4/3/2026 | Listed for sale | $118,000-5.5%$176/sqft |
Source: HFMLS #324403 Report a problem | ||
| 9/30/2024 | Listing removed | $124,900$186/sqft |
Source: HFMLS #302077 Report a problem | ||
| 6/24/2024 | Price change | $124,900-3.8%$186/sqft |
Source: HFMLS #302077 Report a problem | ||
| 4/22/2024 | Price change | $129,900-3.7%$193/sqft |
Source: HFMLS #302077 Report a problem | ||
| 3/8/2024 | Listed for sale | $134,900+474%$201/sqft |
Source: HFMLS #302077 Report a problem | ||
| 5/27/2020 | Sold | $23,500+18.1%$35/sqft |
Source: HFMLS #272836 Report a problem | ||
| 5/7/2020 | Pending sale | $19,900$30/sqft |
Source: SANDERS REALTY GROUP #272836 Report a problem | ||
| 5/4/2020 | Listed for sale | $19,900-20.4%$30/sqft |
Source: SANDERS REALTY GROUP #272836 Report a problem | ||
| 5/9/2012 | Sold | $25,000-16.4%$37/sqft |
Source: Public Record Report a problem | ||
| 3/8/2012 | Price change | $29,900-9.4%$44/sqft |
Source: Midflorida Real Estate Sales LLC #220251 Report a problem | ||
| 1/20/2012 | Price change | $33,000-12.9%$49/sqft |
Source: Midflorida Real Estate Sales LLC #220251 Report a problem | ||
| 4/13/2011 | Price change | $37,900-5%$56/sqft |
Source: RE/MAX REALTY PLUS II #217185 Report a problem | ||
| 11/28/2010 | Listed for sale | $39,900-9.1%$59/sqft |
Source: CENTURY 21 Advanced All Service Realty, Inc. #212924 Report a problem | ||
| 10/23/2010 | Listing removed | $43,900$65/sqft |
Source: CENTURY 21 Advanced All Service Realty, Inc. #212924 Report a problem | ||
| 4/27/2010 | Listed for sale | $43,900+27.2%$65/sqft |
Source: CENTURY 21 Advanced All Service Realty, Inc. #212924 Report a problem | ||
| 3/26/2004 | Sold | $34,500+72.5%$51/sqft |
Source: Public Record Report a problem | ||
| 4/4/2000 | Sold | $20,000$30/sqft |
Source: Public Record Report a problem | ||
Public tax history
| Year | Property taxes | Tax assessment |
|---|---|---|
| 2025 | $979 +0.2% | $58,411 -10.5% |
| 2024 | $976 +4.3% | $65,242 +2.6% |
| 2023 | $936 +20.7% | $63,577 +64.6% |
| 2022 | $776 +7.8% | $38,633 +26.3% |
| 2021 | $720 +5.8% | $30,592 +0.3% |
| 2020 | $680 | $30,487 +9.7% |
| 2019 | $680 +6.7% | $27,795 +11.7% |
| 2018 | $638 +6.3% | $24,880 -5.1% |
| 2017 | $600 -0.4% | $26,222 +2.2% |
| 2016 | $602 +0.5% | $25,656 +12.7% |
| 2015 | $599 +14.9% | $22,773 |
| 2014 | $521 | -- |
| 2013 | -- | -- |
| 2012 | -- | -- |
| 2011 | -- | -- |
| 2010 | -- | -- |
| 2009 | -- | -- |
| 2008 | -- | -- |
| 2007 | -- | -- |
| 2006 | -- | -- |
| 2005 | -- | -- |
| 2004 | -- | -- |
| 2003 | -- | -- |
| 2002 | -- | -- |
| 2001 | -- | -- |
| 2000 | -- | -- |
Find assessor info on the county website
Monthly payment
Climate risks
Neighborhood: 33870
Nearby schools
Schools provided by the listing agent
- Middle: Hill-Gustat Middle
Source: HFMLS. This data may not be complete. We recommend contacting the local school district to confirm school assignments for this home.
Similar homes
- $114,0002 bd2 ba672 sqft3606 Illinois Ave, Sebring, FL 33870For Sale
 MLS ID #324033, Jeniffer Padron Padilla. HFMLS
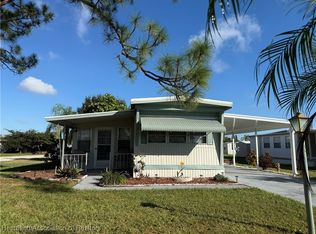
 - $112,0002 bd1 ba960 sqft3422 New York Ave, Sebring, FL 33870For Sale
 MLS ID #319393, Katie Wilson. HFMLS
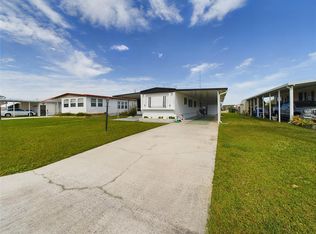
 - $99,9002 bd2 ba969 sqft3502 DELAWARE AVENUE, SEBRING, FL 33870For Sale
 MLS ID #P4930034, Daniel Hut, HUT REALTY, LLC. Stellar MLS
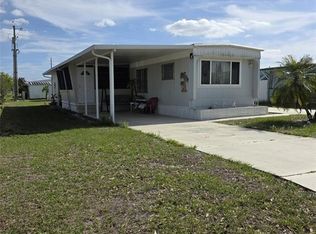
 - $130,0002 bd2 ba672 sqft3217 ILLINOIS AVENUE, SEBRING, FL 33870For Sale
 MLS ID #P4938602, Isamary Diaz Cruz, ZUCCARO REALTY GROUP INC. Stellar MLS
 - $105,0002 bd1 ba800 sqft5435 CASABLANCA CIRCLE #M22, SEBRING, FL 33870For SaleMLS ID #L4962758, Heather Chavis, KELLER WILLIAMS REALTY SMART 1. Stellar MLS
- $100,0002 bd1 ba800 sqft4729 CASABLANCA #C25, SEBRING, FL 33870For SaleMLS ID #P4936187, Lucy Martinez, KELLER WILLIAMS REALTY SMART 1. Stellar MLS
- $120,0003 bd1 ba960 sqft517 HARRIS STREET, SEBRING, FL 33870For SaleMLS ID #G5110806, Darryl Love, WATSON REALTY CORP., REALTORS. Stellar MLS
- $90,0002 bd1 ba800 sqft4729 CASABLANCA CIRCLE #C22, SEBRING, FL 33870For SaleMLS ID #L4963427, John Carter, KELLER WILLIAMS REALTY. Stellar MLS
- $120,0003 bd1 ba955 sqft3726 KENILWORTH BOULEVARD, SEBRING, FL 33870For SaleMLS ID #P4938415, Ishaan Kumar, DALTON WADE INC. Stellar MLS
