Skip main navigation
Off market
  • $420,600

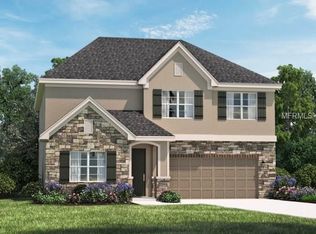
    3406 Feathergrass Ct, Saint Cloud, FL 34773

    4beds
    2,090sqft
    Single Family Residence
    Built in 2019
    8,276 Square Feet Lot
    $420,600 Zestimate®
    $201/sqft
    $2,430 Estimated rent

    Home value

    $420,600

    $400,000 - $442,000

    $2,430/mo

    Zestimate® history
    Loading
    Loading...

    Owner options

    List your home for rent

    $2,430/mo

    Rent Zestimate®

    Find your next renter with Zillow Rental Manager. Plus, with online applications, you can quickly screen prospective tenants – for free.

    Learn more

    $2,430/mo

    Rent Zestimate®

    Refinance and save

    $2,778/mo

    Est. payment

    Refinancing to a lower rate could help reduce your monthly payments and save thousands over the life of the loan.

    See today's rates

    $2,778/mo

    Est. payment

    Explore your selling options

    Work with a Zillow partner agent

    Leverage their expertise and Zillow's premium Showcase listings to get your home seen by more buyers.

    Get started

    List with your own agent

    Get your home in front of millions of buyers by listing it on Zillow.

    Learn how to do it

    Sell it yourself

    Take full control of how buyers see your home on Zillow by listing For Sale by Owner (FSBO).

    List your home

    What's special

    A rare opportunity, the popular energy-efficient Berkley four bedroom 2 bath home by Meritage Homes priced to sell quickly. The combined living and dining areas with vaulted ceiling are ideal for entertaining. Gorgeous state of the art tile floor that runs throughout the home except bedrooms, that are carpeted. Beautiful granite counter tops and matching island make the kitchen an integral part of the home that flows perfectly into the family room with vaulted ceiling. Step through the glass sliding doors onto the large screened lanai that is ideal for a relaxing outdoor dining venue. Enjoy the privacy of your rear yard that adjoins the conservation area. The split bedroom floor plan has the master bedroom with large walk-in closet and master bath with granite counters, dual sinks, oversized walk-in shower, large walk-in closet ideal for a second closet. Bedrooms 2, 3, and 4 are perfect for today's needs of a home office or class room. The home has been upgraded with a screened lanai, ceiling fans, reverse osmosis water filtration in the kitchen, a whole house Aqua sana water conditioner, blinds at all windows, and washer and dryer in laundry room. Harmony is an intimate community with highly rated schools, championship golf course right across the street, swimming pools, restaurants, fitness center, lakes, residents enjoy free use of canoes, kayaks, electric boats, fishing, neighborhood parks, splash pads, pavilions, basketball, soccer field, and so much more. Hurry, call now for a private showing, at this price, the home will be sold quickly.

    This property is off market, which means it's not currently listed for sale or rent on Zillow. This may be different from what's available on other websites or public sources.

    Originating MLS: Osceola

    Facts & features

    Interior

    Bedrooms & bathrooms
    • Bedrooms: 4
    • Bathrooms: 2
    • Full bathrooms: 2
    Heating
    • Forced air, Electric
    Cooling
    • Central
    Appliances
    • Included: Dishwasher, Dryer, Garbage disposal, Microwave, Range / Oven, Refrigerator, Washer
    • Laundry: Inside, Laundry Room
    Features
    • Ceiling Fans(s), Eating Space In Kitchen, Open Floorplan, Split Bedroom, Stone Counters, Walk-In Closet(s), Kitchen/Family Room Combo, Living Room/Dining Room Combo, Window Treatments, Vaulted Ceiling(s)
    • Flooring: Tile, Carpet
    • Windows: ENERGY STAR Qualified Windows, Blinds, Drapes, Rods
    Interior area
    • Structure area source: Public Records
    • Total interior livable area: 2,090 sqft

    Property

    Parking
    • Total spaces: 2
    • Parking features: Garage - Attached
    Features
    • Levels: One
    • Patio & porch: Screened, Rear Porch
    • Exterior features: Stucco, Cement / Concrete
    • Has view: Yes
    • View description: Water
    • Has water view: Yes
    • Water view: Water
    • Body of water: BUCK LAKE AND CAT LAKE
    Lot
    • Size: 8,276 Square Feet
    • Features: In County, Sidewalk, Street Paved, Near Golf Course, Street Dead-End, Conservation Area
    Details
    • Parcel number: 292632329700010660
    • Zoning: RES

    Construction

    Type & style
    • Home type: SingleFamily
    • Architectural style: Conventional
    • Property subtype: Single Family Residence
    Materials
    • Foundation: Footing
    • Roof: Composition
    Condition
    • Year built: 2019
    Details
    • Builder model: Berkeley
    • Builder name: Meritage Homes

    Utilities & green energy

    • Sewer: Public Sewer
    • Water: Public
    • Utilities for property: Electricity Connected, Sewer Connected, BB/HS Internet Available, Cable Available, Public, Street Lights, Underground Utilities, Water Connected
    Green energy
    • Water conservation: Irrigation-Reclaimed Water

    Community & HOA

    Community
    • Security: Smoke Detector(s)
    • Subdivision: HARMONY NBRHD 0-1
    HOA
    • Has HOA: Yes
    • Amenities included: Basketball Court, Golf Course, Pickleball Court(s)
    • Services included: Community Pool, Pool Maintenance
    • HOA fee: $7 monthly
    Location
    • Region: Saint Cloud

    Financial & listing details

    • Price per square foot: $201/sqft
    • Tax assessed value: $351,900
    • Annual tax amount: $9,875
    • Listing terms: Cash, Conventional, FHA, VA Loan, USDA Loan
    • Ownership: Fee Simple

    Price history

    DateEventPrice
    6/20/2026Listing removed$424,000$203/sqft
    Source: Stellar MLS #O6406710 Report a problem
    5/14/2026Listed for sale$424,000+45%$203/sqft
    Source: Stellar MLS #O6406710 Report a problem
    11/12/2020Sold$292,500+1.2%$140/sqft
    Source: Public Record Report a problem
    9/29/2020Pending sale$289,000$138/sqft
    Source: GREENHILLS REALTY & MANAGEMENT LLC #S5040407 Report a problem
    9/26/2020Listed for sale$289,000-0.9%$138/sqft
    Source: GREENHILLS REALTY & MANAGEMENT LLC #S5040407 Report a problem
    10/1/2019Sold$291,600-4.3%$140/sqft
    Source: Public Record Report a problem
    5/30/2019Listing removed$304,750$146/sqft
    Source: MERITAGE HOMES OF FL REALTY #O5783177 Report a problem
    5/21/2019Price change$304,750+0.7%$146/sqft
    Source: MERITAGE HOMES OF FL REALTY #O5783177 Report a problem
    5/10/2019Listed for sale$302,750$145/sqft
    Source: MERITAGE HOMES OF FL REALTY #O5783177 Report a problem

    Public tax history

    YearProperty taxesTax assessment
    2025$9,875 +3.4%$351,900 +0.3%
    2024$9,551 +3.3%$351,000 +1.3%
    2023$9,245 +9.6%$346,600 +14.4%
    2022$8,434 +10%$303,100 +20.5%
    2021$7,667 +10%$251,500 +1.9%
    2020$6,969 +72.9%$246,700 +448.2%
    2019$4,030 $45,000 +12.5%
    2018$4,030 -0.6%$40,000 +33.3%
    2017$4,052 $30,000
    Find assessor info on the county website

    Neighborhood: Harmony

    Nearby schools

    GreatSchools rating
    Schools provided by the listing agent
    • Elementary: Harmony Community School (K-8)
    • Middle: Harmony Middle
    • High: Harmony High

    Source: The MLS. This data may not be complete. We recommend contacting the local school district to confirm school assignments for this home.

    Get a cash offer in 3 minutes
    Find out how much your home could sell for in as little as 3 minutes with a no-obligation cash offer.
    Estimated market value
    $420,600
    Get a cash offer in 3 minutes
    Find out how much your home could sell for in as little as 3 minutes with a no-obligation cash offer.
    Estimated market value
    $420,600