Welcome to this beautiful home in one of Lakeland’s most desirable communities, Carillon Lakes, where resort-style living meets everyday comfort and convenience. Built in 2006, this well-maintained residence offers 1,791 square feet of living space with 3 bedrooms and 2 bathrooms, thoughtfully designed in a split bedroom floorplan that provides both privacy and functionality. The open-concept living area creates a seamless flow between the kitchen, dining, and living spaces—perfect for entertaining or relaxing at home. Natural light fills the interior, while the layout makes everyday living effortless. Step outside to your screen-enclosed patio overlooking the water, where you’ll enjoy peaceful lake views and a unique front-row seat to watch Sun ’n Fun from your own backyard. Whether sipping morning coffee or unwinding in the evening, this outdoor screened in lanai space truly sets the home apart. Major system updates provide confidence and long-term value: • Roof replaced in 2023 • Electric water heater replaced in 2023 • Impact windows installed in 2020 • A/C replaced in 2019 Carillon Lakes offers an exceptional lifestyle with amenities included in the monthly HOA dues. Residents enjoy a beautifully appointed clubhouse, fitness center, resort-style pool and spa, tennis, pickleball, and basketball courts, scenic walking paths, lakes throughout the community, and gated security. Lawn maintenance, basic cable and internet are also included, allowing for a low-maintenance lifestyle. Conveniently located near the Polk Parkway (570) and I-4, this home provides easy access to Tampa and Orlando. You’re also just minutes from shopping centers, restaurants, medical facilities, and everyday conveniences—making it as practical as it is peaceful. This is Central Florida living at its finest, well-located, and surrounded by natural beauty.
Sold for $278,000
$278,000
3406 FIDDLE LEAF WAY, LAKELAND, FL 33811
3beds
1,791sqft
Single Family Residence
Built in 2006
8,128 Square Feet Lot
$278,400 Zestimate®
$155/sqft
$2,198 Estimated rent
Home value
$278,400
$256,000 - $303,000
$2,198/mo
Zestimate® history
Owner options
List your home for rent
$2,198/mo
Rent Zestimate®
Find your next renter with Zillow Rental Manager. Plus, with online applications, you can quickly screen prospective tenants – for free.
$2,198/mo
Rent Zestimate®
Refinance and save
$2,270/mo
Est. payment
Refinancing to a lower rate could help reduce your monthly payments and save thousands over the life of the loan.
$2,270/mo
Est. payment
Explore your selling options
Work with a Zillow partner agent
Leverage their expertise and Zillow's premium Showcase listings to get your home seen by more buyers.
Get startedList with your own agent
Get your home in front of millions of buyers by listing it on Zillow.
Learn how to do itSell it yourself
Take full control of how buyers see your home on Zillow by listing For Sale by Owner (FSBO).
List your homeWhat's special
Peaceful lake views
Zillow last checked:
Listing updated:
Listed by:
Mike Troller 863-398-3770,
COLDWELL BANKER REALTY 863-294-7541
Bought with:
Christina Hein, 3480504
KELLER WILLIAMS REALTY SMART
Source: Stellar MLS,MLS#: L4959778 Originating MLS: East Polk
Originating MLS: East Polk
Facts & features
Interior
Bedrooms & bathrooms
- Bedrooms: 3
- Bathrooms: 2
- Full bathrooms: 2
Primary bedroom
- Features: Walk-In Closet(s)
- Level: First
- Area: 192 Square Feet
- Dimensions: 16x12
Bedroom 2
- Features: Built-in Closet
- Level: First
- Area: 132 Square Feet
- Dimensions: 12x11
Bedroom 3
- Features: Built-in Closet
- Level: First
- Area: 110 Square Feet
- Dimensions: 11x10
Kitchen
- Features: No Closet
- Level: First
- Area: 55 Square Feet
- Dimensions: 11x5
Laundry
- Level: First
- Area: 35 Square Feet
- Dimensions: 7x5
Living room
- Features: Coat Closet
- Level: First
- Area: 350 Square Feet
- Dimensions: 14x25
Heating
- Central, Electric
Cooling
- Central Air
Appliances
- Included: Dishwasher, Disposal, Dryer, Electric Water Heater, Microwave, Range, Refrigerator, Washer
- Laundry: Laundry Room
Features
- Ceiling Fan(s), Eating Space In Kitchen, Living Room/Dining Room Combo, Open Floorplan, Primary Bedroom Main Floor, Split Bedroom, Thermostat, Walk-In Closet(s)
- Flooring: Tile
- Doors: Sliding Doors
- Windows: Insulated Windows, Storm Window(s)
- Has fireplace: No
Interior area
- Total structure area: 2,459
- Total interior livable area: 1,791 sqft
Property
Parking
- Total spaces: 2
- Parking features: Driveway
- Attached garage spaces: 2
- Has uncovered spaces: Yes
Features
- Levels: One
- Stories: 1
- Patio & porch: Covered, Patio, Rear Porch, Screened
- Exterior features: Sidewalk
- Has view: Yes
- View description: City, Water, Pond
- Has water view: Yes
- Water view: Water,Pond
- Waterfront features: Pond, Pond Access
Lot
- Size: 8,128 Square Feet
- Features: Cul-De-Sac, City Lot, Sidewalk
Details
- Parcel number: 232832138067005360
- Zoning: SFR
- Special conditions: None
Construction
Type & style
- Home type: SingleFamily
- Architectural style: Contemporary,Traditional
- Property subtype: Single Family Residence
Materials
- Block, Stucco
- Foundation: Slab
- Roof: Shingle
Condition
- Completed
- New construction: No
- Year built: 2006
Utilities & green energy
- Sewer: Public Sewer
- Water: Public
- Utilities for property: BB/HS Internet Available, Cable Available, Electricity Connected, Sewer Connected, Street Lights
Community & HOA
Community
- Features: Buyer Approval Required, Clubhouse, Deed Restrictions, Fitness Center, Gated Community - Guard, Park, Playground, Pool, Sidewalks, Tennis Court(s)
- Pet fee: $0 monthly
- Subdivision: CARILLON LAKES PH 05
HOA
- Has HOA: Yes
- Amenities included: Cable TV, Clubhouse, Fitness Center, Gated, Park, Playground, Pool, Tennis Court(s)
- Services included: 24-Hour Guard, Cable TV, Community Pool, Internet, Maintenance Grounds, Recreational Facilities
- HOA fee: $284 monthly
- HOA name: Leland Property Management/ Darla Watts
- HOA phone: 863-701-0051
Location
- Region: Lakeland
Financial & listing details
- Price per square foot: $155/sqft
- Tax assessed value: $272,977
- Annual tax amount: $4,936
- Date on market: 3/1/2026
- Cumulative days on market: 19 days
- Listing terms: Cash,Conventional,FHA,VA Loan
- Ownership: Fee Simple
- Total actual rent: 0
- Electric utility on property: Yes
- Road surface type: Paved, Asphalt
Price history
| Date | Event | Price |
|---|---|---|
| 4/23/2026 | Sold | $278,000-2.5%$155/sqft |
Source:  Stellar MLS #L4959778 Report a problem Stellar MLS #L4959778 Report a problem | ||
| 3/21/2026 | Pending sale | $285,000$159/sqft |
Source: Stellar MLS #L4959778 Report a problem | ||
| 3/18/2026 | Price change | $285,000-6.3%$159/sqft |
Source: Stellar MLS #L4959778 Report a problem | ||
| 3/7/2026 | Listed for sale | $304,000+23.8%$170/sqft |
Source: Stellar MLS #L4959778 Report a problem | ||
| 9/6/2006 | Sold | $245,500$137/sqft |
Source: Public Record Report a problem | ||
Public tax history
| Year | Property taxes | Tax assessment |
|---|---|---|
| 2025 | $4,925 +3.6% | $272,977 +7.1% |
| 2024 | $4,753 +5.2% | $254,993 +10% |
| 2023 | $4,520 +8.7% | $231,812 +10% |
| 2022 | $4,159 +14.8% | $210,738 +10% |
| 2021 | $3,624 -1.6% | $191,580 -0.8% |
| 2020 | $3,682 +4.8% | $193,115 +7.2% |
| 2019 | $3,512 -0.3% | $180,219 +3% |
| 2018 | $3,524 +2.1% | $174,907 +5.1% |
| 2017 | $3,452 +10.9% | $166,364 +6.8% |
| 2016 | $3,112 +3.9% | $155,785 +6.4% |
| 2015 | $2,994 +16.5% | $146,420 +10% |
| 2014 | $2,569 +5.4% | $133,109 +10% |
| 2013 | $2,438 +9.9% | $121,008 +10% |
| 2012 | $2,218 -4.1% | $110,007 -6.8% |
| 2011 | $2,314 -11.4% | $118,075 -9.4% |
| 2010 | $2,610 -14.4% | $130,317 -13.2% |
| 2009 | $3,048 -15.4% | $150,083 -20.8% |
| 2008 | $3,603 | $189,573 |
| 2007 | -- | -- |
| 2006 | $1,676 | -- |
Find assessor info on the county website
Neighborhood: 33811
Nearby homes
- $359,4003 bd2 ba1.9k sqft3410 Fiddle Leaf Way, Lakeland, FL 33811Off Market

- $340,2004 bd-- ba2.1k sqft3402 Fiddle Leaf Way, Lakeland, FL 33811Off Market

- $327,9003 bd3 ba1.8k sqft3396 Fiddle Leaf Way, Lakeland, FL 33811Off Market
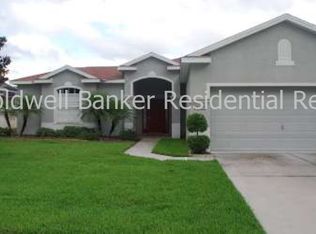
- $410,7004 bd3 ba2.4k sqft3414 Fiddle Leaf Way, Lakeland, FL 33811Off Market
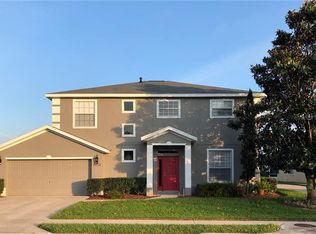
- $333,5003 bd2 ba1.9k sqft3405 Fiddle Leaf Way, Lakeland, FL 33811Off Market
- $415,5004 bd3 ba2.2k sqft3409 Fiddle Leaf Way, Lakeland, FL 33811Off Market
- $367,3003 bd2 ba2.2k sqft3399 Fiddle Leaf Way, Lakeland, FL 33811Off Market
- $334,1003 bd3 ba1.9k sqft3392 Fiddle Leaf Way, Lakeland, FL 33811Off Market
Nearby schools
GreatSchools rating
- 3/10Jesse Keen Elementary SchoolGrades: PK-5Distance: 3.6 mi
- 2/10Sleepy Hill Middle SchoolGrades: 6-8Distance: 7 mi
- 3/10Kathleen Senior High SchoolGrades: PK,9-12Distance: 4.5 mi
Schools provided by the listing agent
- Elementary: Jesse Keen Elem
- Middle: Sleepy Hill Middle
- High: Kathleen High
Source: Stellar MLS. This data may not be complete. We recommend contacting the local school district to confirm school assignments for this home.
Get a cash offer in 3 minutes
Find out how much your home could sell for in as little as 3 minutes with a no-obligation cash offer.
Estimated market value
$278,400
Get a cash offer in 3 minutes
Find out how much your home could sell for in as little as 3 minutes with a no-obligation cash offer.
Estimated market value
$278,400
- Florida
- Polk County
- Lakeland
- 33811
- 3406 FIDDLE LEAF WAY
