Skip main navigation
Closed
  • $420,000

    3406 Fort Nelson Ln, Melbourne, FL 32934

    4beds
    2,111sqft
    Single Family Residence, Residential
    Built in 1993
    10,018.8 Square Feet Lot
    $407,100 Zestimate®
    $199/sqft
    $3,350 Estimated rent

    Home value

    $407,100

    $370,000 - $448,000

    $3,350/mo

    Zestimate® history
    Loading
    Loading...

    Owner options

    List your home for rent

    $3,350/mo

    Rent Zestimate®

    Find your next renter with Zillow Rental Manager. Plus, with online applications, you can quickly screen prospective tenants – for free.

    Learn more

    $3,350/mo

    Rent Zestimate®

    Refinance and save

    $3,032/mo

    Est. payment

    Refinancing to a lower rate could help reduce your monthly payments and save thousands over the life of the loan.

    See today's rates

    $3,032/mo

    Est. payment

    Explore your selling options

    Work with a Zillow partner agent

    Leverage their expertise and Zillow's premium Showcase listings to get your home seen by more buyers.

    Get started

    List with your own agent

    Get your home in front of millions of buyers by listing it on Zillow.

    Learn how to do it

    Sell it yourself

    Take full control of how buyers see your home on Zillow by listing For Sale by Owner (FSBO).

    List your home

    What's special

    Gas fireplaceSolar heated saltwater poolAbundance of natural lightConvenient islandScreen enclosureStorm shuttersPocket sliding glass doors
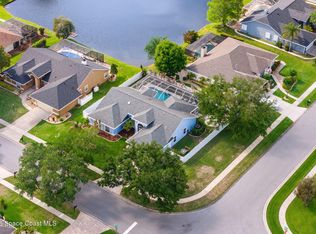
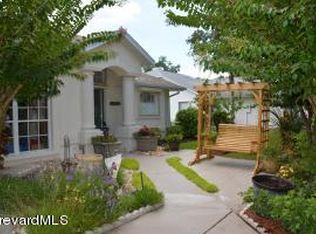
    Welcome to your dream home in the highly coveted Greystone neighborhood! This stunning property boasts full home solar system, ensuring energy efficiency and cost savings for years to come. Enjoy the luxury of a solar heated saltwater pool with a screen enclosure, perfect for relaxing and entertaining year-round while taking in the beautiful pond view. Inside, you'll find an abundance of natural light in the open and spacious split floor-plan. The kitchen features a convenient island and a gas fireplace in the living area adds warmth and charm. Pocket sliding glass doors open up to the outdoor oasis, perfect for seamless indoor-outdoor living. This home is equipped with a whole house 2200KW Generac generator, ensuring peace of mind during any power outages. Additional features include gutters with leaf guard, plantation shutters, storm shutters, reverse osmosis at the kitchen sink, home is gas on all appliances and outdoor grill. The oversized garage with a backdoor provides plenty of storage space for all of your needs. This home has been meticulously maintained by the original owner and is ready for you to move in and make it your own. Don't miss out on this rare opportunity - schedule a showing today before it's gone!

    Zillow last checked:

    Listing updated:

    Listed by:

    Joe Lopez,

    Tuscawilla Realty Inc

    Bought with:

    Tuscawilla Realty Inc

    Source: DBAMLS,MLS#: 1201109MLS Logo

    Facts & features

    Interior

    Bedrooms & bathrooms
    • Bedrooms: 4
    • Bathrooms: 2
    • Full bathrooms: 2
    Primary bedroom
    • Description: Laminate
    • Level: First
    • Area: 195 Square Feet
    • Dimensions: 13.00 x 15.00
    Bedroom 1
    • Description: Carpet
    • Level: First
    • Area: 130 Square Feet
    • Dimensions: 10.00 x 13.00
    Bedroom 2
    • Description: Carpet
    • Level: First
    • Area: 132 Square Feet
    • Dimensions: 11.00 x 12.00
    Bedroom 3
    • Description: Carpet
    • Level: First
    • Area: 120 Square Feet
    • Dimensions: 10.00 x 12.00
    Dining room
    • Description: Laminate
    • Area: 100 Square Feet
    • Dimensions: 10.00 x 10.00
    Family room
    • Description: Tile
    • Level: First
    • Area: 240 Square Feet
    • Dimensions: 15.00 x 16.00
    Kitchen
    • Description: Tile
    • Level: First
    • Area: 210 Square Feet
    • Dimensions: 14.00 x 15.00
    Living room
    • Description: Laminate
    • Level: First
    • Area: 256 Square Feet
    • Dimensions: 16.00 x 16.00
    Heating
    • Central, Natural Gas
    Cooling
    • Central Air, Electric
    Appliances
    • Included: Washer, Refrigerator, Microwave, Gas Water Heater, Gas Range, Electric Cooktop, Dryer, Disposal, Dishwasher
    • Laundry: Gas Dryer Hookup, In Unit, Sink, Washer Hookup
    Features
    • Ceiling Fan(s), Eat-in Kitchen, Open Floorplan, Primary Bathroom -Tub with Separate Shower, Split Bedrooms, Vaulted Ceiling(s), Walk-In Closet(s)
    • Flooring: Carpet, Laminate, Tile
    • Windows: Storm Shutters, Skylight(s)
    • Number of fireplaces: 1
    • Fireplace features: Gas
    Interior area
    • Total structure area: 2,934
    • Total interior livable area: 2,111 sqft

    Property

    Parking
    • Total spaces: 2
    • Parking features: Garage, Garage Door Opener
    • Garage spaces: 2
    Features
    • Levels: One
    • Stories: 1
    • Patio & porch: Covered, Rear Porch, Screened
    • Pool features: In Ground, Salt Water, Screen Enclosure, Solar Heat
    • Has view: Yes
    • View description: Pond, Pool
    • Has water view: Yes
    • Water view: Pond
    • Waterfront features: Pond
    Lot
    • Size: 10,018 sqft
    • Dimensions: 91ft x 110 Ft
    Details
    • Parcel number: 27360129*134
    • Zoning description: Residential

    Construction

    Type & style
    • Home type: SingleFamily
    • Architectural style: Other
    • Property subtype: Single Family Residence, Residential
    Materials
    • Frame, Stucco
    • Foundation: Slab
    • Roof: Shingle
    Condition
    • New construction: No
    • Year built: 1993

    Utilities & green energy

    • Electric: 200+ Amp Service, Energy Storage Device, Whole House Generator
    • Sewer: Public Sewer
    • Water: Public
    • Utilities for property: Cable Connected, Electricity Connected, Natural Gas Connected, Sewer Connected, Water Connected

    Community & neighborhood

    Location
    • Region: Melbourne
    • Subdivision: Other

    HOA & financial

    HOA
    • Has HOA: Yes
    • HOA fee: $250 annually
    • Association name: Fairway mgt of Brevard
    • Association phone: 321-777-7575

    Other

    Other facts
    • Listing terms: Cash,Conventional,FHA,VA Loan
    • Road surface type: Paved

    Price history

    DateEventPrice
    2/13/2025Sold$420,000-6.7%$199/sqft
    Source: DBAMLS #1201109 Report a problem
    1/13/2025Pending sale$450,000$213/sqft
    Source: DBAMLS #1201109 Report a problem
    1/10/2025Price change$450,000-5.3%$213/sqft
    Source: DBAMLS #1201109 Report a problem
    12/6/2024Price change$475,000-4%$225/sqft
    Source: DBAMLS #1201109 Report a problem
    11/22/2024Listed for sale$495,000$234/sqft
    Source: DBAMLS #1201109 Report a problem
    11/13/2024Pending sale$495,000$234/sqft
    Source: DBAMLS #1201109 Report a problem
    10/17/2024Price change$495,000-2.9%$234/sqft
    Source: Stellar MLS #O6220172 Report a problem
    9/16/2024Price change$510,000-3.8%$242/sqft
    Source: DBAMLS #1201109 Report a problem
    8/2/2024Price change$530,000-3.6%$251/sqft
    Source: DBAMLS #1201109 Report a problem
    7/5/2024Listed for sale$550,000+1386.5%$261/sqft
    Source: Stellar MLS #O6220172 Report a problem
    8/18/1993Sold$37,000$18/sqft
    Source: Public Record Report a problem

    Public tax history

    YearProperty taxesTax assessment
    2025$5,537 +692.2%$389,050 +112.8%
    2024$699 +2.9%$182,810 +4.5%
    2023$679 +3.1%$174,880 +3%
    2022$659 +3.2%$169,790 +3%
    2021$638 -70%$164,850 +1.4%
    2020$2,130 +2.8%$162,580 +2.3%
    2019$2,072 $158,930 +1.9%
    2018$2,072 +0.1%$155,970 +2.1%
    2017$2,069 -0.4%$152,770 +2.1%
    2016$2,076 -1.2%$149,630 +0.7%
    2015$2,102 -2.3%$148,590 +0.8%
    2014$2,151 $147,420 -6.9%
    2013-- $158,430 +10.9%
    2012$1,748 -5.2%$142,830 -3.6%
    2011$1,844 -7.2%$148,150 -13.3%
    2010$1,988 +9.4%$170,970 -15.4%
    2009$1,816 0%$202,190 -10.9%
    2008$1,816 -5.3%$227,000 -10.3%
    2007$1,917 -8.1%$253,000 -7%
    2005$2,086 -2.4%$272,120 +53%
    2004$2,137 -1.9%$177,880 +14.1%
    2003$2,178 -1%$155,930 +11.8%
    2002$2,200 +2.7%$139,530 +3.9%
    2001$2,144 +7.5%$134,230 +6.2%
    2000$1,993 $126,400

    Find assessor info on the county website

    Neighborhood: 32934

    Nearby schools

    GreatSchools rating
    Get a cash offer in 3 minutes
    Find out how much your home could sell for in as little as 3 minutes with a no-obligation cash offer.
    Estimated market value
    $407,100
    Get a cash offer in 3 minutes
    Find out how much your home could sell for in as little as 3 minutes with a no-obligation cash offer.
    Estimated market value
    $407,100