Welcome to this charming Cape Cod residence, complete with a warm and inviting front porch. Step inside to discover a recently updated eat-in kitchen, boasting quartz countertops, soft-close cabinets, a convenient lazy Susan, stainless steel appliances, and luxury vinyl plank (LVP) flooring, all completed in 2022. Cozy up to the wood-burning fireplace in the living room on those chilly evenings, where beautiful hardwood floors flow seamlessly through the living room, dining room, and two main-level bedrooms. The upper level offers another bedroom, along with a comfortable sitting room and a full bathroom. Additionally, the basement is equipped with a French drain for added peace of mind. Parking is a breeze with off-street space for 3-4 cars, and the fenced rear yard provides a private outdoor oasis. Check out the video tour of the property!
Sold for $273,000
$273,000
3406 Glenmore Ave, Baltimore, MD 21214
3beds
1,472sqft
Single Family Residence
Built in 1940
6,251 Square Feet Lot
$295,500 Zestimate®
$185/sqft
$2,812 Estimated rent
Home value
$295,500
$281,000 - $310,000
$2,812/mo
Zestimate® history
Owner options
List your home for rent
$2,812/mo
Rent Zestimate®
Find your next renter with Zillow Rental Manager. Plus, with online applications, you can quickly screen prospective tenants – for free.
$2,812/mo
Rent Zestimate®
Refinance and save
$1,804/mo
Est. payment
Refinancing to a lower rate could help reduce your monthly payments and save thousands over the life of the loan.
$1,804/mo
Est. payment
Explore your selling options
Work with a Zillow partner agent
Leverage their expertise and Zillow's premium Showcase listings to get your home seen by more buyers.
Get startedList with your own agent
Get your home in front of millions of buyers by listing it on Zillow.
Learn how to do itSell it yourself
Take full control of how buyers see your home on Zillow by listing For Sale by Owner (FSBO).
List your homeWhat's special
Zillow last checked:
Listing updated:
Listed by:
Gina Baum 443-253-8322,
Howard Hanna Real Estate Services-Shrewsbury
Bought with:
Krista Cushman
Union Preferred Realty
Source: Bright MLS,MLS#: MDBA2101236
Facts & features
Interior
Bedrooms & bathrooms
- Bedrooms: 3
- Bathrooms: 3
- Full bathrooms: 2
- 1/2 bathrooms: 1
- Main level bathrooms: 1
- Main level bedrooms: 2
Rooms
- Room types: Living Room, Dining Room, Sitting Room, Bedroom 2, Bedroom 3, Kitchen, Basement, Bedroom 1
Basement
- Area: 1004
Heating
- Hot Water, Zoned, Natural Gas
Cooling
- Ceiling Fan(s), Window Unit(s), Electric
Appliances
- Included: Dishwasher, Dryer, Oven/Range - Gas, Refrigerator, Washer, Gas Water Heater
- Laundry: In Basement
Features
- Ceiling Fan(s), Dining Area, Floor Plan - Traditional, Formal/Separate Dining Room, Eat-in Kitchen
- Flooring: Hardwood, Luxury Vinyl, Wood
- Doors: Storm Door(s)
- Windows: Double Pane Windows
- Basement: Other,Full,Sump Pump,Unfinished,Walk-Out Access,Rear Entrance,Exterior Entry
- Number of fireplaces: 1
- Fireplace features: Wood Burning
Interior area
- Total structure area: 2,476
- Total interior livable area: 1,472 sqft
- Finished area above ground: 1,472
- Finished area below ground: 0
Property
Parking
- Parking features: Driveway, Off Street, On Street
- Has uncovered spaces: Yes
Accessibility
- Accessibility features: None
Features
- Levels: One and One Half
- Stories: 1.5
- Pool features: None
- Fencing: Back Yard
Lot
- Size: 6,251 Square Feet
- Features: Level, Rear Yard
Details
- Additional structures: Above Grade, Below Grade
- Parcel number: 0327035637 003D
- Zoning: R-3
- Special conditions: Standard
Construction
Type & style
- Home type: SingleFamily
- Architectural style: Cape Cod
- Property subtype: Single Family Residence
Materials
- Block, Vinyl Siding
- Foundation: Permanent
- Roof: Asphalt
Condition
- New construction: No
- Year built: 1940
Utilities & green energy
- Electric: 220 Volts
- Sewer: Public Sewer
- Water: Public
Community & HOA
Community
- Subdivision: Hamilton Heights
HOA
- Has HOA: No
Location
- Region: Baltimore
- Municipality: Baltimore City
Financial & listing details
- Price per square foot: $185/sqft
- Tax assessed value: $175,267
- Annual tax amount: $3,812
- Date on market: 10/13/2023
- Listing agreement: Exclusive Right To Sell
- Inclusions: 4 Window A / C Units
- Exclusions: Radiator Cover, Shelf In Living Room
- Ownership: Fee Simple
- Road surface type: Paved
Price history
| Date | Event | Price |
|---|---|---|
| 11/28/2023 | Sold | $273,000+5%$185/sqft |
Source:  Bright MLS #MDBA2101236 Report a problem Bright MLS #MDBA2101236 Report a problem | ||
| 10/16/2023 | Pending sale | $260,000$177/sqft |
Source: Bright MLS #MDBA2101236 Report a problem | ||
| 10/13/2023 | Listed for sale | $260,000+30.1%$177/sqft |
Source: Bright MLS #MDBA2101236 Report a problem | ||
| 5/6/2021 | Sold | $199,800$136/sqft |
Source: Public Record Report a problem | ||
| 10/20/2020 | Listing removed | $199,800$136/sqft |
Source: RE/MAX American Dream #MDBA522132 Report a problem | ||
| 8/31/2020 | Pending sale | $199,800$136/sqft |
Source: RE/MAX American Dream #MDBA522132 Report a problem | ||
| 8/27/2020 | Listed for sale | $199,800$136/sqft |
Source: RE/MAX American Dream #MDBA522132 Report a problem | ||
Public tax history
| Year | Property taxes | Tax assessment |
|---|---|---|
| 2025 | -- | $204,700 +8.3% |
| 2024 | $4,460 +7.8% | $189,000 +7.8% |
| 2023 | $4,136 +8.5% | $175,267 -7.3% |
| 2022 | $3,812 +9.3% | $189,000 +27.9% |
| 2021 | $3,488 +2.3% | $147,800 +2.3% |
| 2020 | $3,409 +2.4% | $144,467 -2.3% |
| 2019 | $3,331 +2.4% | $147,800 +7.3% |
| 2018 | $3,252 | $137,800 |
| 2017 | $3,252 +23.7% | $137,800 |
| 2016 | $2,630 | $137,800 -1.6% |
| 2015 | $2,630 | $140,100 |
| 2014 | $2,630 | $140,100 |
| 2013 | -- | $140,100 -5.1% |
| 2012 | -- | $147,700 |
| 2011 | -- | $147,700 |
| 2010 | -- | $147,700 -1.2% |
| 2009 | -- | $149,440 +13.8% |
| 2008 | -- | $131,320 +16% |
| 2007 | -- | $113,200 +19.1% |
| 2006 | -- | $95,080 +5.7% |
| 2005 | -- | $89,982 +6% |
| 2004 | -- | $84,886 +6.4% |
| 2003 | -- | $79,790 |
| 2002 | -- | $79,790 |
| 2001 | -- | $79,790 |
Find assessor info on the county website
Neighborhood: Westfield
Nearby homes
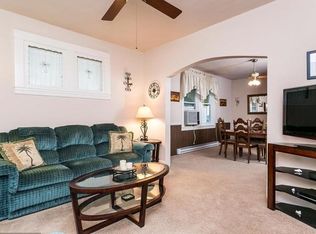
- $264,7003 bd2 ba1.6k sqft3404 Glenmore Ave, Baltimore, MD 21214Off Market
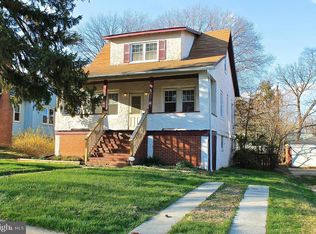
- $268,5003 bd2 ba1.5k sqft3408 Glenmore Ave, Baltimore, MD 21214Off Market
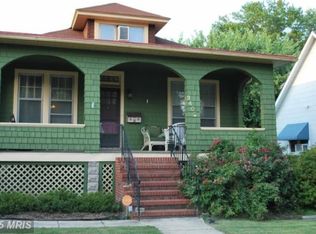
- $245,6003 bd2 ba1k sqft3402 Glenmore Ave, Baltimore, MD 21214Off Market
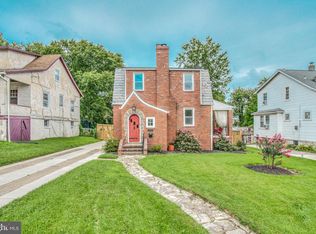
- $320,5003 bd3 ba1.7k sqft3410 Glenmore Ave, Baltimore, MD 21214Off Market
- $212,400-- bd1 ba1k sqft3407 Roselawn Ave, Baltimore, MD 21214Off Market
- $230,1003 bd1 ba1.1k sqft3405 Roselawn Ave, Baltimore, MD 21214Off Market
- $259,4003 bd1 ba1.2k sqft3403 Roselawn Ave, Baltimore, MD 21214Off Market
- $264,9004 bd2 ba1.7k sqft3400 Glenmore Ave, Baltimore, MD 21214Sold
Nearby schools
GreatSchools rating
- 4/10Glenmount Elementary/Middle SchoolGrades: PK-8Distance: 0.5 mi
- 1/10Reginald F. Lewis High SchoolGrades: 9-12Distance: 1.4 mi
- 3/10City Neighbors High SchoolGrades: 9-12Distance: 0.4 mi
Schools provided by the listing agent
- District: Baltimore City Public Schools
Source: Bright MLS. This data may not be complete. We recommend contacting the local school district to confirm school assignments for this home.
Get a cash offer in 3 minutes
Find out how much your home could sell for in as little as 3 minutes with a no-obligation cash offer.
Estimated market value
$295,500
Get a cash offer in 3 minutes
Find out how much your home could sell for in as little as 3 minutes with a no-obligation cash offer.
Estimated market value
$295,500
- Maryland
- Baltimore City
- Baltimore
- 21214
- Westfield
- 3406 Glenmore Ave
Nearby cities
Nearby neighborhoods
Nearby zip codes
Other Baltimore Topics
