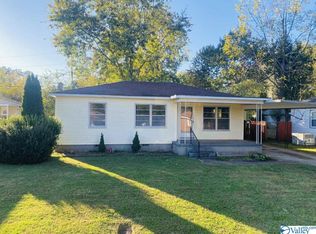
Charming ranch style home with 3 bedrooms and 1 bath, meticulously maintained by the original owners. This cozy home features updated windows and Oak hardwood flooring beneath the carpets. Enjoy year-round comfort in the 12x24 sunroom with a heating and cooling system, as well as a vent-less gas logs fireplace for cozy evenings. Step outside to the 10x20 patio with an aluminum cover, or relax in the carpeted 12x20 detached office/flex room equipped with an AC unit and heater. The single carport includes a driveway extension and outdoor garden tool storage, all surrounded by fresh landscaping. Perfect location with easy commute to Redstone Arsenal, Research Park, or Medical district.
Pending
$195,900
3406 Grote St SW, Huntsville, AL 35805
3beds
1,195sqft
Single Family Residence
Built in 1955
7,405 Square Feet Lot
$193,400 Zestimate®
$164/sqft
$-- HOA
What's special
Vent-less gas logs fireplaceOutdoor garden tool storageUpdated windowsSurrounded by fresh landscaping
- 14 days
- 427
- 20
Likely to sell faster than
Zillow last checked:
Listing updated:
Listed by:
Pat Carter 256-714-2392,
Weichert Realtors-The Sp Plce
Source: ValleyMLS,MLS#: 21926580
Facts & features
Interior
Bedrooms & bathrooms
- Bedrooms: 3
- Bathrooms: 1
- Full bathrooms: 1
Rooms
- Room types: Master Bedroom, Living Room, Bedroom 2, Dining Room, Bedroom 3, Kitchen, Sun
Primary bedroom
- Features: Carpet, Window Cov
- Level: First
- Area: 121
- Dimensions: 11 x 11
Bedroom 2
- Features: Window Cov
- Level: First
- Area: 99
- Dimensions: 11 x 9
Bedroom 3
- Features: Window Cov
- Level: First
- Area: 108
- Dimensions: 12 x 9
Dining room
- Features: Carpet, Window Cov
- Level: First
- Area: 72
- Dimensions: 9 x 8
Kitchen
- Features: Vinyl
- Level: First
- Area: 80
- Dimensions: 8 x 10
Living room
- Features: Ceiling Fan(s), Carpet, Window Cov
- Level: First
- Area: 176
- Dimensions: 16 x 11
Heating
- Central 1, See Remarks
Cooling
- Central 1, Other
Appliances
- Included: Range, Dishwasher, Microwave, Refrigerator
Features
- Basement: Crawl Space
- Has fireplace: Yes
- Fireplace features: Gas Log
Interior area
- Total interior livable area: 1,195 sqft
Property
Parking
- Total spaces: 1
- Parking features: Carport, Detached Carport, Driveway-Concrete
- Carport spaces: 1
Features
- Levels: One
- Stories: 1
- Patio & porch: Front Porch, Covered Porch
- Exterior features: Curb/Gutters
Lot
- Size: 7,405 Square Feet
Details
- Parcel number: 1702104004004.000
Construction
Type & style
- Home type: SingleFamily
- Architectural style: Ranch
- Property subtype: Single Family Residence
Condition
- New construction: No
- Year built: 1955
Utilities & green energy
- Sewer: Public Sewer
- Water: Public
Community & HOA
Community
- Features: Curbs
- Subdivision: Ridgecrest
HOA
- Has HOA: No
Location
- Region: Huntsville
Financial & listing details
- Price per square foot: $164/sqft
- Tax assessed value: $73,100
- Annual tax amount: $353
- Date on market: 8/14/2026
Estimated market value
$193,400
$184,000 - $203,000
$1,382/mo
Price history
| Date | Event | Price |
|---|---|---|
| 8/19/2026 | Pending sale | $195,900$164/sqft |
Source: | ||
| 8/14/2026 | Listed for sale | $195,900$164/sqft |
Source: | ||
Public tax history
| Year | Property taxes | Tax assessment |
|---|---|---|
| 2025 | $353 +7.2% | $7,280 +6.7% |
| 2024 | $329 | $6,820 |
| 2023 | $329 +13.5% | $6,820 +12.5% |
| 2022 | $290 +11.5% | $6,060 +10.6% |
| 2021 | $260 +3.3% | $5,480 +3% |
| 2020 | $252 | $5,320 |
| 2019 | $252 | $5,320 +0.4% |
| 2018 | $252 +0.4% | $5,300 |
| 2017 | $251 | $5,300 |
| 2016 | $251 | $5,300 |
| 2015 | $251 -0.4% | $5,300 -0.4% |
| 2014 | $252 | $5,320 |
| 2013 | -- | $5,320 |
| 2012 | -- | $5,320 |
| 2011 | -- | $5,320 |
Find assessor info on the county website
Monthly payment
Est. payment
Payment breakdown
Explore the cost of this home by adjusting the details. Changes won't be saved.Climate risks
Neighborhood: Ridgecrest
Nearby schools
Schools provided by the listing agent
- Elementary: Ridgecrest
- Middle: Morris P-8
- High: Columbia High
Source: ValleyMLS. This data may not be complete. We recommend contacting the local school district to confirm school assignments for this home.