Skip main navigation
For sale
  • Price cut: $10K (6/30)
    $339,900

    3406 Hamlet Cir, East Lansing, MI 48823

    3beds
    1,722sqft
    : 
    Loading
    Get pre-qualified
    Condominium
    Built in 2013
    -- sqft lot
    $331,800 Zestimate®
    $197/sqft
    $540/mo HOA

    What's special

    Quiet and private settingUpdated light fixturesFresh interior paintPeaceful atmosphereAbundant natural lightLiving with corner fireplaceCathedral ceilings
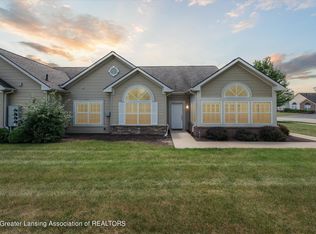
    SELLERS OFFER ONE-YEAR HOA DUES PAID AT CLOSING WITH ACCEPTABLE OFFER! Welcome to this light and bright beautifully updated and meticulously maintained condo located in one of the most desirable areas of East Lansing. Tucked away in a quiet and private setting at 3406 Hamlet Circle, this bright and inviting home offers the perfect blend of comfort, convenience, and low-maintenance living. Over the past several years, the property has undergone extensive updates and improvements totaling over $40,000 (see attached list), creating a truly move-in ready opportunity. The stunning kitchen features professionally painted cabinetry, updated quartz countertops, a stylish tile backsplash, all new appliances, breakfast bar room for 3-4 stools and beautiful vinyl plank flooring that continues throughout the home, adjacent to the kitchen is an ample size dining area (currently can seat 8 people). Convenient laundry with center cabinet! Fresh interior paint, updated light fixtures, and custom-framed bathroom mirrors add a modern and welcoming touch throughout. Both bathrooms have been tastefully updated with elegant marble vanities, updated fixtures, and refreshed finishes. The spacious primary suite offers a dual-sink vanity, a beautifully renovated walk-in shower, and a brand-new toilet in the primary bath. Living with corner fireplace and cathedral ceilings! One of the standout features of this condo is the gorgeous sunroom overlooking a peaceful pond and fountain, providing the perfect place to relax with your morning coffee while enjoying the tranquil setting and abundant natural light. An attached two-car garage complete with an impressive upper-level perimeter storage system offering exceptionally organized storage space. The side patio is perfect for grilling! The location is outstanding, within walking distance to multiple restaurants and Meijer, while still offering a peaceful atmosphere just minutes from major expressways. Residents also enjoy access to a fantastic condo association clubhouse located directly across the street, featuring a full kitchen, entertaining space, workout facility and locker rooms. This exceptional condo combines modern updates, serene views, abundant storage, and unbeatable convenience in one outstanding package. HOA fee includes Exterior Maintenance, Liability Insurance, Lawn Care, Snow Removal, Water & Trash! Taxes are currently Non-Homestead.
    61 days
    |
    834
    |
    25
    |

    Zillow last checked:

    Listing updated:

    Listed by:

    Lynne VanDeventer 517-492-3274,

    Coldwell Banker Professionals -Okemos 517-349-4406,

    Diadre Pagliei 517-282-6145,

    Coldwell Banker Professionals -Okemos

    Source: Greater Lansing AOR,MLS#: 296087MLS Logo

    Loading...

      Facts & features

      Interior

      Bedrooms & bathrooms
      • Bedrooms: 3
      • Bathrooms: 2
      • Full bathrooms: 2
      Primary bedroom
      • Level: First
      • Area: 176.88 Square Feet
      • Dimensions: 13.4 x 13.2
      Bedroom 2
      • Level: First
      • Area: 132.16 Square Feet
      • Dimensions: 11.8 x 11.2
      Bedroom 3
      • Level: First
      • Area: 129.28 Square Feet
      • Dimensions: 12.8 x 10.1
      Bonus room
      • Level: First
      • Area: 169.92 Square Feet
      • Dimensions: 14.4 x 11.8
      Dining room
      • Level: First
      • Area: 112 Square Feet
      • Dimensions: 11.2 x 10
      Kitchen
      • Level: First
      • Area: 173.34 Square Feet
      • Dimensions: 16.2 x 10.7
      Living room
      • Level: First
      • Area: 284.4 Square Feet
      • Dimensions: 18 x 15.8
      Heating
      • Forced Air, Natural Gas
      Cooling
      • Central Air
      Appliances
      • Included: Dishwasher, Disposal, Gas Range, Ice Maker, Microwave, Refrigerator, Washer/Dryer, Water Heater
      • Laundry: Laundry Room, Main Level
      Features
      • Breakfast Bar, Ceiling Fan(s), Double Vanity, Entrance Foyer, High Ceilings, Open Floorplan, Pantry, Recessed Lighting, Stone Counters, Storage, Walk-In Closet(s)
      • Basement: None
      • Number of fireplaces: 1
      • Fireplace features: Gas, Great Room
      Interior area
      • Total structure area: 1,722
      • Total interior livable area: 1,722 sqft
      • Finished area above ground: 1,722
      • Finished area below ground: 0

      Property

      Parking
      • Total spaces: 2
      • Parking features: Attached, Finished, Garage Door Opener, Garage Faces Side
      • Attached garage spaces: 2
      Features
      • Levels: One
      • Stories: 1
      • Patio & porch: Patio
      • Has view: Yes
      • View description: Neighborhood, Pond
      • Has water view: Yes
      • Water view: Pond
      Details
      • Foundation area: 0
      • Parcel number: 19205036301002
      • Zoning description: Zoning

      Construction

      Type & style
      • Home type: Condo
      • Architectural style: Ranch
      • Property subtype: Condominium
      Materials
      • Brick, Vinyl Siding
      • Roof: Shingle
      Condition
      • Year built: 2013

      Utilities & green energy

      • Sewer: Public Sewer
      • Water: Public

      Community & HOA

      Community
      • Features: Clubhouse, Curbs, Fitness Center, Sidewalks
      • Subdivision: Stratford Place
      HOA
      • Has HOA: Yes
      • Amenities included: Clubhouse, Fitness Center, Game Room, Landscaping, Maintenance Grounds, Management, Meeting Room, Party Room, Pond Year Round, Recreation Room, Snow Removal
      • Services included: Water, Trash, Snow Removal, Sewer, Liability Insurance, Maintenance Grounds, Maintenance Structure
      • HOA fee: $540 monthly
      • HOA name: Cummings Management
      Location
      • Region: East Lansing

      Financial & listing details

      • Price per square foot: $197/sqft
      • Tax assessed value: $260,800
      • Annual tax amount: $7,389
      • Date on market: 5/19/2026
      • Listing terms: Cash,Conventional
      • Road surface type: Concrete, Paved

        Estimated market value

        $331,800

        $315,000 - $348,000

        $2,109/mo

        Price history

        DateEventPrice
        6/30/2026Price change$339,900-2.9%$197/sqft
        Source: Greater Lansing AOR #296087 Report a problem
        5/19/2026Listed for sale$349,900-2.8%$203/sqft
        Source: Greater Lansing AOR #296087 Report a problem
        5/18/2026Listing removed$359,900$209/sqft
        Source: Greater Lansing AOR #295866 Report a problem
        5/12/2026Listed for sale$359,900+41.1%$209/sqft
        Source: Greater Lansing AOR #295866 Report a problem
        9/16/2021Listing removed--
        Source: Greater Lansing AOR Report a problem
        9/16/2021Pending sale$255,000+3.2%$148/sqft
        Source: Greater Lansing AOR #257514 Report a problem
        9/15/2021Sold$247,000-3.1%$143/sqft
        Source: Greater Lansing AOR #257514 Report a problem
        8/12/2021Price change$255,000-1.9%$148/sqft
        Source: Greater Lansing AOR #257514 Report a problem
        7/14/2021Listed for sale$259,900$151/sqft
        Source: Greater Lansing AOR #257514 Report a problem

        Public tax history

        YearProperty taxesTax assessment
        2025$7,180 $130,400 +15.4%
        2024-- $113,000 +6.6%
        2023-- $106,000 +7.3%
        2022-- $98,800 +6.2%
        2021-- $93,000 +1.1%
        2020-- $92,000 +9.9%
        2019$3,650 $83,700 +10.3%
        2018-- $75,900 +0.4%
        2017-- $75,600 +0.3%
        2016-- $75,400 +7.9%
        2015-- $69,900 +2018.2%
        2011-- $3,300 -77.2%
        2009-- $14,500 -12.1%
        2008-- $16,500
        2007-- $16,500 +32%
        2006-- $12,500
        Find assessor info on the county website

        Monthly payment

        Est. payment

        Payment breakdown

        Explore the cost of this home by adjusting the details. Changes won't be saved.
        All calculations are estimates and provided by Zillow, Inc. for informational purposes only. Actual amounts may vary.
        HOA fees may include property taxes on listings classified as Co-Ops. Contact the listing agent and/or owner for fee details.
        Mortgage interest rates are dependent on a number of factors, including credit score, down payment, and repayment length. Interest rate data provided by Zillow Group Marketplace, Inc. as of 1/1/1970 from various mortgage lenders with which we have lead or other similar arrangements; the Estimated Payment is an average of those rates.
        See how much you could borrow to make a competitive offer.

        Climate risks

        Neighborhood: 48823

        Getting around

        21 / 100
        Car-Dependent
        57 / 100
        Bikeable

        Nearby schools

        GreatSchools rating
        Schools provided by the listing agent
        • High: Lansing

        Source: Greater Lansing AOR. This data may not be complete. We recommend contacting the local school district to confirm school assignments for this home.

        A local agent can set up tours, give advice and negotiate with sellers.

        Browse local experts

        Similar homes